
Return air and outlet positions for ducted air conditioning: check the plan
Where the return air grille and the outlets usually go in a ducted system, how closed rooms get their air back, and what to mark on your floor plan.
Last updated
The return air grille usually goes somewhere central, often the hallway ceiling, where air from every room can find its way back to it and where you can reach the filter behind it. The supply outlets go in each room, usually away from its door, so their air crosses the room on its way out. Treat the two as one plan: every room with an outlet needs a way back to the return when its door is shut, and the grille, the filter and the indoor unit all need to be reachable. The installer sets the positions from the model's requirements. Use this guide to check them on your floor plan before the ceilings are finished.
How to use this guide
Step 1: Mark up the floor plan
Outlets, the return, the doors you shut and the access.
Go to the record
How do the outlets and the return work together?
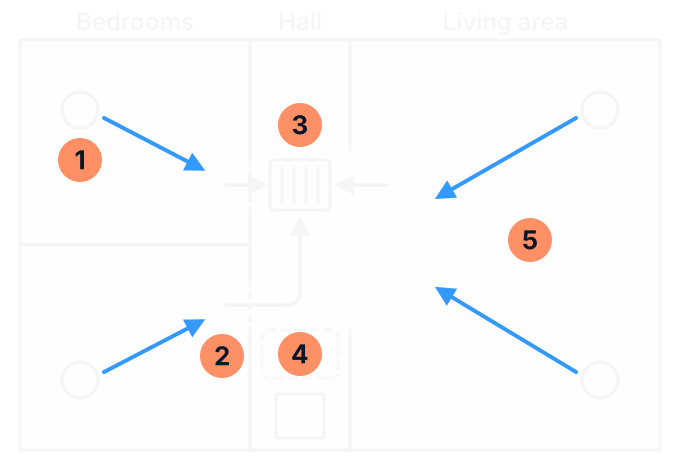
- Supply outlet in the ceiling, away from the door, so its air crosses the room.
- The way back from a room with its door shut: a gap under the door, or a transfer duct or return duct where a gap will not do.
- Return air grille, central in the hallway ceiling, with the filter behind it.
- Indoor unit in the roof space above the hall (dashed), reached through the ceiling access hatch below it.
- A large room with more than one outlet, and an open way through to the hall.
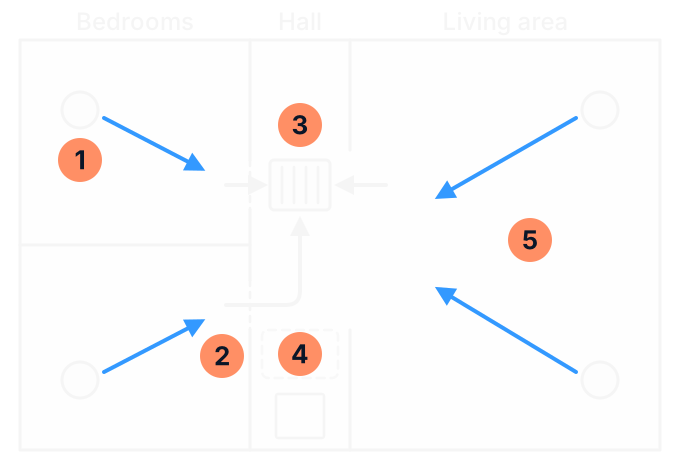
A ducted system moves air in a loop. It draws air in through the return grille, passes it through the filter and over the coil in the indoor unit, and sends it back out through the outlets. Every outlet needs a path back to the return. Without one, the conditioned air has nowhere to go, the system draws in air from wherever it can, and it heats or cools far less well.
Where does the return air grille usually go?
| Position | Why it is used | Ask about |
|---|---|---|
| Central, in the hallway ceiling | The most common place. Air from each room can reach it through the hallway. | The way back from rooms whose doors are shut, and whether you can reach the grille to clean the filter. |
| In a walk-in robe or similar space | Some installers use it for a neater finish. | How rooms that are not beside it get their air back, and how you will reach the filter. |
| Low on a wall | Some designs put the return low where the outlets are in the ceiling, so the two are not side by side. | Whether the outlets' air could slip straight across the ceiling into the return without reaching the room. |
| More than one return, or one in a room | For a room far from the main return, a room kept shut for privacy, or another level. | Which rooms get their own return duct or a transfer duct, and why. |
Keep the supply outlets well away from the return. When both are in the ceiling and close together, the air from an outlet can short-circuit across the ceiling into the return without reaching the room. It shows most in heating, because the warm air stays high, and it is hard to fix once the system is in.
The grille also has to be large enough for the full airflow of the system, and the installation manual for the model gives its size. As an example of the scale, one maker recommends return grilles from 550 by 750 mm to 600 by 900 mm for three of its ducted models, and says a grille one size larger may be needed to reach full airflow. A grille smaller than the manual asks for is a question to raise.
How does air get back from a room with the door shut?
Mark on the plan which doors are usually shut, by day and at night. For each of those rooms, the design needs a way back for the air:
- A gap under the door. The usual return path from a room with an outlet to a central return.
- A transfer duct. It lets air pass from a closed room to the hallway where a gap under the door will not carry enough, or where a gap would cost the room its privacy.
- A return duct of its own. For a room kept shut for privacy, such as a main bedroom, or a room far from the central return.
On a zoned system, each zone needs a way back for its air whenever it runs. The return usually sits in the common zone, the area that stays open, so that area is heated or cooled whenever the system runs. A gap under a door carries only so much air, so ask the designer which rooms are designed to run with the door shut. Where a room has only the gap, leave its door ajar while its zone is on. The guide to using ducted zones for empty rooms covers running the zones once the system is in.
Where should the supply outlets go?
Check the proposed outlets on the plan before the ceilings are lined or finished, while a position can still change on paper. These are the things designers weigh:
- Usually away from the room's door, so the air crosses the room on its way back to the return.
- Not straight onto a bed, a desk or a sofa. Air thrown too far drops onto the people in the room as a draught. The air from a ceiling outlet should have slowed to a gentle drift by about 2 metres above the floor.
- More than one outlet in a large room, rather than one outlet working hard.
- Ceiling or floor. Ceiling outlets suit cooling. Floor outlets often heat better, because warm air rises from where it is needed, and in a cold climate the floor is often the preferred position.
- Clear of other things in the ceiling, such as lights, fans and beams, which you can mark on the plan.
The ducts, outlets and grilles are part of the system, and, as at November 2026, Victoria's Plumbing Regulations 2018 (opens in a new tab) make work on the ducts and registers of a heating or cooling system mechanical services work, a class of plumbing work. Move or add an outlet through the designer, not yourself. If the house was built or renovated before 1990, tell the designer before anyone cuts into a ceiling: the guide to air conditioning installation and asbestos explains why.
What about access and noise?
- The filter. It sits behind the return grille and needs cleaning regularly, so the grille has to be easy and safe to reach. The guide to filter care and professional servicing covers what an owner may do.
- The indoor unit. A technician needs to reach it through a ceiling access hatch and have room to work in front of its access panel, which one maker sets at 600 mm or more. Mark the hatch on the plan.
- Noise. The indoor unit is best placed away from rooms where noise matters, such as bedrooms. Ask where it will sit, and what it is near. The return grille is the other source: one that is too small for the airflow is noisy as well as restrictive, which is one more reason to check its size against the manual.
What to ask the designer
Take the marked-up plan to the quote and ask:
- Where will the return air grille go, how big is it, and is that the size the installation manual asks for?
- How will each room get its air back with the door shut, and which rooms need a transfer duct or a return duct?
- Where will the outlets go in each room, and will any blow onto a bed, a desk or a sofa?
- How far apart are the outlets and the return, and could the air short-circuit between them?
- Where will the indoor unit sit, how will a technician reach it, and how near is it to the bedrooms?
- Will I be able to reach the filter to clean it?
- Can I have a duct plan showing the positions and the duct sizes?
If you are replacing a system, the existing outlets and return may not suit the new unit: the guide to replacing ducts when replacing a ducted unit covers that. For a single room or a few, compare the guide to bulkhead or full ducted air conditioning.
Floor plan review sheet
Print the floor plan, or sketch it, and mark the outlets, the return, the doors you shut and the access hatch. Then fill in this sheet beside it, and add the designer's answers when the quote comes back.
Getting a quote
Send us the marked-up plan and the sheet with your enquiry, or have them ready when we visit. Our ducted heating and cooling page explains how we quote a ducted system, and the guide to a zoning plan for connected rooms and levels covers deciding the zones. Our air conditioning page covers everything else we do.
Sources (12)
Checked on 20 November 2026
- Your Home (Australian Government): heating and cooling (opens in a new tab)
- AIRAH: skills workshop module 155, commissioning of air conditioning systems (opens in a new tab)
- AIRAH: feedback on space heating and cooling fact sheet, April 2023 (opens in a new tab)
- Plumbing Regulations 2018 (Vic), version 010, 1 May 2026 (opens in a new tab)
- Asbestos in Victoria: homeowners and renovators (opens in a new tab)
- Actron Air: Advance 2 indoor unit installation guide (opens in a new tab)
- Brivis ICE ducted cooling installation manual, issue D, February 2019 (opens in a new tab)
- Rinnai Australia: ducted air conditioning operation and installation manual (opens in a new tab)
- Daikin Australia: cleaning air conditioner filters (opens in a new tab)
- Polyaire AirTouch: understanding smart ducted air conditioning (opens in a new tab)
- Fujitsu General Australia: AnywAIR ducted controller, setting up zones (opens in a new tab)
- ABL Refrigeration: air conditioning services (opens in a new tab) ABL's own page.
Related pages
- Ducted heating and cooling in Bairnsdale and East Gippsland
How a ducted system is laid out and quoted.
- Air conditioning connected rooms and levels: a zoning plan
Deciding the zones across rooms and levels.
- Replacing ducts when replacing a ducted unit
Whether the existing ducts and outlets suit a new unit.
Planning a ducted system?
Call ABL or send an enquiry, and have your marked-up floor plan and review sheet ready.
Filled in the record? Copy or print it first: it is not sent with a call or an enquiry.