
Ducted heating and cooling in Bairnsdale and East Gippsland
ABL installs ducted reverse-cycle heating and cooling in Bairnsdale and East Gippsland. What a house needs, zones, winter heating, costs and how to get a quote.
Send an enquiry to ask for a quote, or call and talk it through. Fill in the quote details first: the house, the rooms and how your household uses them. We look at the roof space and the power supply before we recommend a system.
How to get a quote
Step 1: Fill in the quote details
The house, the rooms, the roof space and what is there now. Fill in what you can.
Go to the recordStep 3: Have the site looked at
We look at the roof space, the rooms and the power supply, and then quote.
Go to Installation
What ABL installs
ABL installs ducted reverse-cycle air conditioning: one system that heats the whole house in winter and cools it in summer, through ducts in the ceiling or under the floor. We fit it to homes that are already built, older ones included, and zone it so you can run part of the house at a time.
This page covers refrigerated reverse-cycle systems only. It does not cover gas ducted heating or evaporative cooling. For one room or a few rooms, see split system installation. For a shop, an office or a venue, see commercial air conditioning. Our other work is on the air conditioning services page.
How is a ducted system laid out?
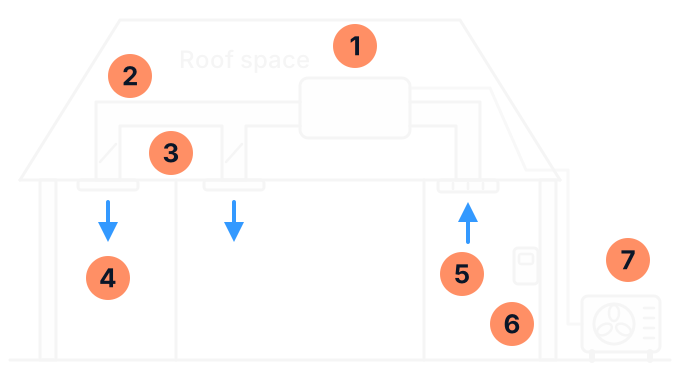
- Indoor unit: in the roof space, or under the floor on a model made for it. It heats or cools the air, and its fan pushes that air into the ducts.
- Supply ducts: insulated ducts that carry the air to each room.
- Zone dampers: motor-driven flaps inside the ducts. Each one opens or closes the air to a zone.
- Outlets: the vents in the ceiling where air enters each room.
- Return air grille: where the system draws air back in, usually in a hallway ceiling. It holds the filter.
- Controller: on a wall. It sets the mode, the temperature and which zones are on.
- Outdoor unit: outside on a firm, level base, joined to the indoor unit by refrigerant pipes and a cable.
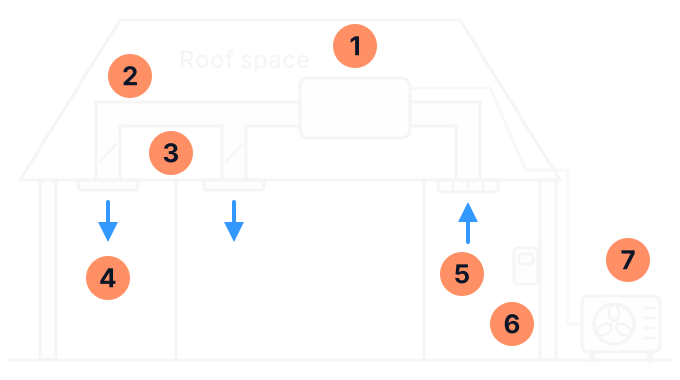
Air moves in a loop. The system draws air in through the return air grille, passes it over the coil in the indoor unit, and sends it through the ducts to the outlets. Each room needs a way for its air to get back to the return grille, which is why the door of a room that is running is best left ajar.
Will a ducted system suit my house?
Most houses with a roof space can take one. In an older home we work with the roof space that is there. These are the things we look at.
| What we look at | What works | What to tell us |
|---|---|---|
| Roof space | The indoor unit is about 30 to 50 cm high and weighs 40 kg or more. It sits across the ceiling joists with room around it for the ducts and for servicing. Slim units are made for shallow roof spaces, and some units come apart in two pieces to fit through the ceiling hatch. | The pitch of the roof, where the ceiling hatch is and how big it is. |
| Under the floor | Where there is no usable roof space, an underfloor model with floor outlets is the alternative, if the house is on stumps with room underneath. | Whether the house is on a slab or on stumps, and how much clearance there is. |
| Two storeys | A two-storey house can be ducted. It costs more, and the two levels are often run as separate zones or as two systems on one controller. | How many levels, and where the stairs are. |
| Return air | The return air grille is large and goes somewhere central, most often the hallway ceiling. | Whether the hallway is central, and any room that is usually shut off. |
| Outdoor unit | A firm, level base with air moving freely around it, away from bedrooms, yours and your neighbours'. Under Victoria's residential noise rules (opens in a new tab), as at November 2026, air conditioner noise that can be heard in a habitable room of another home is unreasonable late at night and early in the morning. | Where it could stand, and how close the neighbours are. |
| Power | A ducted system runs on its own circuit from the switchboard. Larger systems need three-phase power. Where the line falls depends on the brand: single-phase units are made up to about 18 kW. | Where the switchboard is, and whether the supply is single-phase or three-phase if you know. |
| Insulation | An insulated ceiling lets a smaller system do the job and costs less to run. | Whether the ceiling is insulated, and roughly when. |
Can existing ducts be reused?
- From an older reverse-cycle system: often, if the ducts are in good condition and the right size for the new unit. We check them on site. The old refrigerant pipes and cables usually cannot be reused.
- From ducted gas heating: usually not. The ducts are often the wrong size, and ducts that carry cooled air need more insulation. The Essential Services Commission (opens in a new tab), which regulates the Victorian Energy Upgrades program, recommends replacing the ducts and fittings when a ducted gas system is replaced under the program.
If you are moving from ducted gas heating, the choice is yours to make. When the Victorian Government set out its gas rules (opens in a new tab) on 24 June 2025, it said there are no changes to heating for owner-occupiers. Disconnecting a gas heater and capping its gas line is gasfitting work, a separate licence class, so ask who will do that part.
Three guides go further: AC options when ceiling or service space is tight, bulkhead air conditioning or a full ducted system and replacing ducts when replacing a ducted unit.
What ABL needs for a ducted quote
You do not need to measure closely or climb into the roof. Note what you can see and what you know, and leave a field blank if you are not sure.
Ducted or split systems?
| Point | Split systems | Ducted system |
|---|---|---|
| What it serves | One room or one open area for each system. | The whole house from one system, zone by zone. |
| What you see | An indoor unit on the wall of each room, and an outdoor unit for each. | Outlets, one return air grille and a controller. One outdoor unit. |
| Control | Each unit has its own remote and runs on its own. | One controller, with zones turned on and off. |
| Installation | A few hours for each system, with pipes through one wall. | Days, not hours, with work in the roof space and openings cut in the ceilings. |
| If it stops | One room is affected. | The whole house is affected. |
| Energy label | Carries the star label, so two models are easy to compare. | Has to meet minimum efficiency standards, but the labelling rules (opens in a new tab) do not require a star label on a ducted unit. Compare the seasonal figures on the specification sheet. |
| Heat lost on the way | None to speak of: the air goes straight into the room. | Some, through the ducts in a hot or cold roof space. Duct insulation decides how much. |
| What it suits | A small home, or a few rooms that matter most. | A larger home where most rooms are used and you want them all done. |
Before you settle on ducted, weigh it against split systems in the few rooms you use most. For some households that is the better answer. The guide to single, multi-split or ducted layouts compares them room by room.
How do zones and controllers work?
A zone is a room, or a group of rooms, that you can turn on and off on its own. A motor-driven damper in the duct opens or closes the air to it. Zones are what make a ducted system affordable to run: you heat or cool the rooms you are in, not the whole house.
| Zoning | What it does | What to know |
|---|---|---|
| Day and night zones | Two zones: the living areas, and the bedrooms. You run one or the other, or both. | The simplest layout. |
| Room by room, on and off | Each room or pair of rooms is its own zone, switched on or off at the controller. | Every zone gets the same air. A room in the sun runs warmer than one in the shade. |
| A temperature sensor in each zone | Each zone has its own sensor and its own setting. The dampers open and close by degrees to hold it. | The most even comfort. It needs a sensor for every zone, which adds to the cost. |
- Some air always has to move. If every damper shut at once, pressure would build in the ducts and the indoor coil would have no air across it. So a design keeps air moving in one of three ways: a zone that stays open, usually the main living area, a zone that opens by itself when too many others are shut, or a bypass duct that sends the spare air back to the return side. Ask which one a quote allows for.
- Zones let the system be smaller. A house that runs the bedrooms at night and the living areas by day does not need a unit sized for every room at once.
- Small rooms may share a zone. A study or a small bedroom may move too little air to run alone. It is paired with the room beside it, or the controller sends the spare air to another zone.
- How many zones? Controllers commonly handle four or eight, and some more. The right number comes from your floor plan and how you use the house.
Controller options
- Wall controller. Wired to the system. It sets the mode, the temperature, the fan and the zones.
- Timers and schedules. A countdown timer on a basic controller, or a weekly schedule on a touch screen, down to a schedule for each zone.
- Phone app. Control from a phone at home or away. On many systems the Wi-Fi adaptor is an optional extra, so ask whether a quote includes it.
- Sensors. Wired or wireless sensors tell the controller the temperature in each zone.
For more, see the guides to using ducted zones without guessing airflow limits and a zoning plan for connected rooms and levels.
How does ducted heating cope with a Gippsland winter?
Around Bairnsdale, heating matters for more of the year than cooling does. The Bureau of Meteorology's records for Bairnsdale Airport (opens in a new tab) show an average daily maximum under 20°C from May to September, an average July minimum of 4.0°C, and about 27 mornings a year of 2°C or colder.
A reverse-cycle system is a heat pump. In heating it takes heat from the outside air and moves it indoors. Because it moves heat and does not make it, it delivers three or more units of heat for each unit of electricity it uses. A plug-in electric heater gives one for one.
| What happens | What it means for you |
|---|---|
| Output falls as it gets colder | A system is rated for heating at 7°C outside, and it gives less heat as the air gets colder. The capacity table for the model shows how much. We size for the cold morning, not for the rated figure. |
| It keeps working below freezing | Ducted units are built to heat down to minus 10°C or lower, depending on the model. |
| It defrosts | Near freezing, frost forms on the outdoor coil and the system clears it. Heating pauses for up to about ten minutes and the indoor fan stops. That is normal. Leave it running: switching it off in the middle of a defrost makes it less efficient when it restarts. |
| The first air is not cold | The indoor fan waits until the coil is warm before it starts. |
The ducts matter as much as the unit, because heat lost in the roof space never reaches the room. For new work, the National Construction Code (opens in a new tab) sets minimum insulation for heating and cooling ducts and asks for the joints to be sealed. For a system that both heats and cools, the usual minimum is R1.5, with allowances for ducts under an enclosed floor, under an insulated roof or inside the insulated part of the house. Ask what duct insulation a quote allows for.
For the high country, tell us where the house is: some makers build models for cold climates. See the guides to rated capacity and output in very cold weather and outdoor frost, water and defrost during reverse-cycle heating.
What size ducted system do I need?
Home ducted systems run from about 5 kW to 24 kW. Floor area does not settle where yours sits. We work it out from the size and height of the rooms, the windows and which way they face, shading, insulation, the local climate and how many rooms run at once.
- Too big costs more to buy, cycles on and off, heats and cools unevenly and takes less moisture out of the air.
- Too small runs flat out, may not reach the temperature you set, and defrosts more often in winter.
- Bigger is not better. The right size is the one worked out for the house and its zones.
A good quote states the capacity it allows for and how it was worked out. If two quotes differ in size, ask each installer why. For what goes wrong with a system that is too large, see the guide to oversized air conditioning.
What does ducted heating and cooling cost?
As at November 2026, a ducted system starts from $7,000 to $15,000 or more installed, depending on the size of the home and its zoning. Your quote is the price, and ABL gives a free quote with no obligation. These are the things that move it.
| What changes the cost | Why |
|---|---|
| The size of the system | A larger house needs a larger unit and more ducts and outlets. |
| Zones and controls | Each zone adds a damper. A sensor in every zone, a touch screen or an app adds more. |
| Two storeys | Getting ducts to a second level takes more work. |
| The roof space | A shallow or crowded roof space slows the job and may need a slim unit. |
| New ducts or old | Reusing sound ducts saves money. Replacing old gas ducts adds to it. |
| Power | A ducted system needs its own circuit. A switchboard upgrade or a three-phase supply adds to the cost, so ask whether a quote includes the electrical work. |
| The old system | Taking out and disposing of what is there now. |
A discount may apply. As at November 2026, the Victorian Energy Upgrades program (opens in a new tab) offers a discount on approved high-efficiency reverse-cycle systems, ducted ones included, where the upgrade is done by an accredited provider or an installer working with one. The accredited provider confirms eligibility and the discount, so ask before you buy. The customer's minimum payment for ducted units rose on 30 September 2026 (opens in a new tab).
When you have more than one quote, see the guides to comparing AC quotes and rebates in an AC quote.
What does a ducted system cost to run?
It depends on the house and on how you run it. These are the things that set the bill.
| What sets it | What you can do |
|---|---|
| How many zones are on | Run the rooms you are in. Shut the doors of rooms whose zone is off. |
| The temperature you set | The Victorian Government's heating and cooling guide (opens in a new tab) suggests 18 to 20°C in winter and 25 to 27°C in summer, and says every degree of difference can add around 10 per cent to the bill. |
| How long it runs | Use the timer or a schedule, so it is not left on in an empty house. |
| Insulation and draughts | The Victorian Government's buyers guide (opens in a new tab) says a fully insulated home can cost around 40 to 50 per cent less to heat and cool than one with no insulation. |
| The ducts | Poorly sealed or poorly insulated ducts waste what the unit makes. |
| The filter | A blocked return air filter makes the system work harder for less air. |
| Your tariff, and solar | Run it on your own solar power in the daytime where you can. |
How to estimate it
Find the rated input power on the specification sheet, in kW. It is a smaller number than the capacity. Multiply it by the price you pay for a unit of electricity, and that is the cost of an hour at the rated input. A system on a thermostat does not run at that level all the time, and it uses less with zones off, so read the answer as a guide and not as a bill.
A ducted unit does not have to carry a star label, so compare the seasonal figures makers publish for cooling and for heating: the higher the number, the less electricity for the same comfort. The guide to AC running-cost calculations works through an example.
From site assessment to handover
| Stage | What happens |
|---|---|
| 1. Site assessment | We look at the roof space, the rooms, the power supply and where the outdoor unit can go, and talk through how you use the house. |
| 2. Design and quote | We work out the capacity, the zones, and where the outlets and the return air grille go, and quote it. |
| 3. Indoor unit and ducts | The indoor unit is set on the joists with a safety tray and a drain. The ducts, dampers, outlets and return air grille go in, and the joints are sealed. |
| 4. Outdoor unit and pipes | The outdoor unit is set on a level base and the refrigerant pipes are run between the two units. |
| 5. Electrical | A licensed electrician connects the system on its own circuit, with an isolating switch. |
| 6. Testing and handover | We run the system in each mode, balance the air between the outlets, and show you the controller and the zones. |
We allow 1 to 3 days for a ducted installation, depending on the size of the home and how complex the job is. In a new build, the ducts and pipes go in before the plaster and the outdoor unit follows later.
Afterwards you should hold two documents. In Victoria the plumbing side of the job needs a compliance certificate where its total value is $750 or more, under the Building Act 1993 (opens in a new tab), and the electrical side needs a Certificate of Electrical Safety (opens in a new tab). An Energy Safe Victoria fact sheet (opens in a new tab) says the customer must receive both. These rules are as at November 2026.
Looking after a ducted system
- The filter is your job. It sits behind the return air grille. Clean it about once a month while the system is in daily use, and at the start of summer and of winter at least. Check the manual for your model.
- The service is ours. We recommend a service at least once a year, ideally before summer. See air conditioner servicing for what one covers.
- Keep the outdoor unit clear of leaves, long grass and anything stacked against it.
If one room stops keeping up with the rest, see the guide to one ducted room that stays warmer. For any other fault, see air conditioning repairs.
Other questions about ducted systems
Can I heat or cool one room with a ducted system?
Yes, if that room is a zone. The system still has to move a minimum amount of air, so with one small zone running, another zone may open a little to take the rest.
Is ducted air conditioning noisy?
Indoors it is quiet, because the indoor unit is in the roof space and you hear mainly the air at the outlets. The outdoor unit of a ducted system is larger than a split system's, so where it stands matters to you and to your neighbours.
Towns ABL covers
ABL is based in Bairnsdale and installs ducted systems across Gippsland, from Morwell to the New South Wales border. A town with a link has its own page.
- Bairnsdale
- Benambra
- Bruthen
- Buchan
- Cann River
- Churchill
- Eagle Point
- Ensay
- Heyfield
- Lake Tyers
- Lakes Entrance
- Lindenow
- Maffra
- Mallacoota
- Marlo
- Metung
- Moe
- Morwell
- Nowa Nowa
- Omeo
- Orbost
- Paynesville
- Sale
- Stratford
- Swan Reach
- Swifts Creek
- Traralgon
If your town is not here, call and ask. See also service areas.
Sources (46)
- ABL Refrigeration: air conditioning services (opens in a new tab) ABL's own page. Checked on 19 November 2026.
- ABL Refrigeration: service areas (opens in a new tab) ABL's own page. Checked on 19 November 2026.
- Bureau of Meteorology: climate statistics for Bairnsdale Airport, station 085279, prepared 14 November 2026 (opens in a new tab) Checked on 19 November 2026.
- Australian Building Codes Board: National Construction Code 2025, Housing Provisions, Part 13.7, services (opens in a new tab) Checked on 19 November 2026.
- EPA Victoria: residential noise (opens in a new tab) Checked on 17 November 2026.
- Premier of Victoria: securing Victoria's gas supply while slashing energy bills, 24 June 2025 (opens in a new tab) Checked on 19 November 2026.
- Essential Services Commission: water heating and space heating and cooling activity guide, version 3.19, 24 March 2026 (opens in a new tab) Checked on 19 November 2026.
- Victorian Government: Victorian Energy Upgrades, heating and cooling discounts, updated 29 October 2026 (opens in a new tab) Checked on 17 November 2026.
- Essential Services Commission: changes to space heating and cooling incentives and consumer co-payment (opens in a new tab) Checked on 17 November 2026.
- Solar Victoria: heating and cooling, what's best for your home, updated 28 August 2026 (opens in a new tab) Checked on 19 November 2026.
- Solar Victoria: home heating and cooling upgrades buyers guide (opens in a new tab) Checked on 19 November 2026.
- Solar Victoria: choosing the right system size (opens in a new tab) Checked on 19 November 2026.
- NSW Planning Portal: BASIX, zoning of heating and cooling (opens in a new tab) Checked on 19 November 2026.
- Government of South Australia: calculate running costs (opens in a new tab) Checked on 19 November 2026.
- Greenhouse and Energy Minimum Standards (Air Conditioners up to 65kW) Determination 2019 (opens in a new tab) Checked on 19 November 2026.
- Asbestos in Victoria: homeowner or renovator (opens in a new tab) Checked on 17 November 2026.
- WorkSafe Victoria: understand and manage asbestos in workplaces (opens in a new tab) Checked on 17 November 2026.
- Plumbing Regulations 2018 (Victoria), version 010 (opens in a new tab) Checked on 19 November 2026.
- Building Act 1993 (Victoria), version of 13 November 2026 (opens in a new tab) Checked on 17 November 2026.
- Energy Safe Victoria: Certificate of Electrical Safety (opens in a new tab) Checked on 17 November 2026.
- Energy Safe Victoria: air conditioning systems fact sheet (opens in a new tab) Checked on 17 November 2026.
- CHOICE: ducted reverse-cycle air conditioning buying guide (opens in a new tab) Checked on 19 November 2026.
- CHOICE: what to know before buying an air conditioner (opens in a new tab) Checked on 19 November 2026.
- CHOICE: how to clean your air conditioner (opens in a new tab) Checked on 19 November 2026.
- RACV: air conditioning installation cost in Melbourne (opens in a new tab) Checked on 19 November 2026.
- AIRAH: residential air conditioning best practice guideline (opens in a new tab) Checked on 19 November 2026.
- Daikin Australia: ducted air conditioning (opens in a new tab) Checked on 19 November 2026.
- Daikin Australia: premium inverter ducted brochure (opens in a new tab) Checked on 19 November 2026.
- Daikin Australia: how zoning is achieved (opens in a new tab) Checked on 19 November 2026.
- Daikin Australia: day and night zones (opens in a new tab) Checked on 19 November 2026.
- Daikin Australia: premium inverter underfloor ducted (opens in a new tab) Checked on 19 November 2026.
- Daikin Australia: ceiling mounted ducted and bulkhead systems (opens in a new tab) Checked on 19 November 2026.
- Daikin Australia: reusing flexible ducting (opens in a new tab) Checked on 19 November 2026.
- Daikin Australia: reusing piping (opens in a new tab) Checked on 19 November 2026.
- Daikin Australia: single-phase and three-phase air conditioners (opens in a new tab) Checked on 19 November 2026.
- Daikin Australia: where to install an outdoor unit (opens in a new tab) Checked on 19 November 2026.
- Mitsubishi Electric Australia: ducted air conditioning (opens in a new tab) Checked on 19 November 2026.
- Mitsubishi Electric Australia: the defrost cycle (opens in a new tab) Checked on 19 November 2026.
- ActronAir: Aires ducted indoor unit installation guide (opens in a new tab) Checked on 19 November 2026.
- ActronAir: Aires ducted technical selection data (opens in a new tab) Checked on 19 November 2026.
- ActronAir: what zoning is (opens in a new tab) Checked on 19 November 2026.
- ActronAir: single-phase and three-phase systems (opens in a new tab) Checked on 19 November 2026.
- ActronAir: how ducted systems differ from split systems (opens in a new tab) Checked on 19 November 2026.
- AirTouch: understanding ducted air conditioning (opens in a new tab) Checked on 19 November 2026.
- AirTouch: the spill zone (opens in a new tab) Checked on 19 November 2026.
- iZone: design guide, maintaining minimum airflow (opens in a new tab) Checked on 19 November 2026.
Related pages
- Single, multi-split or ducted: choosing a room-control layout
How the layouts differ, room by room.
- Using ducted zones without guessing airflow limits
How to run zones day to day.
- Comparing AC quotes: equipment, installation and support
How to read two quotes side by side.
Thinking about ducted heating and cooling?
Send an enquiry with your quote details, or call ABL and talk it through.
Filled in the record? Copy or print it first: it is not sent with a call or an enquiry.