
Bulkhead air conditioning or a full ducted system: one room or the whole house?
When a bulkhead unit for one room beats a full ducted system, and what to check for depth, access, drains and controls before you get a quote.
Last updated
A bulkhead system conditions one room, or a few close together, through short ducts from a small unit hidden in a bulkhead or the ceiling. Some of these units are sold as slim ducted units, and how far the fan can push air decides how many rooms one can reach. A ducted system conditions several rooms from a larger unit in the roof space, through a duct to an outlet in each room. Which one suits you depends on the rooms you want covered, the depth you have above the ceiling, and how a technician will reach the unit later.
How to use this guide
Step 1: Decide the rooms
Which rooms you want covered, and which are used together.
Go to Rooms servedStep 2: Record the space
Fill in the sheet with the rooms, the ceiling depth and the access.
Go to the record
Which rooms does each one serve?
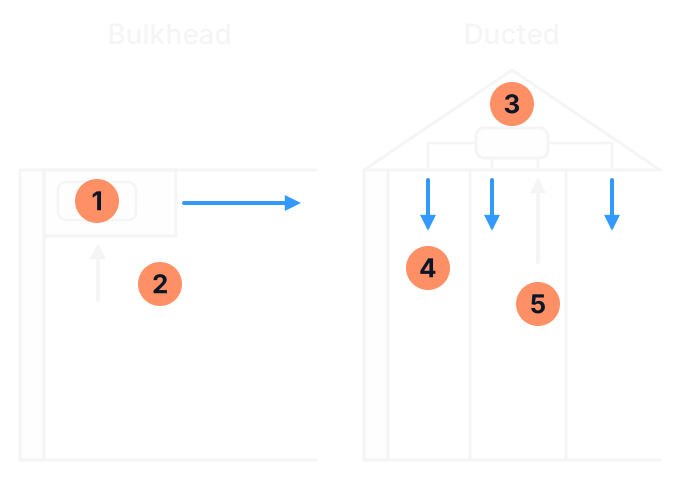
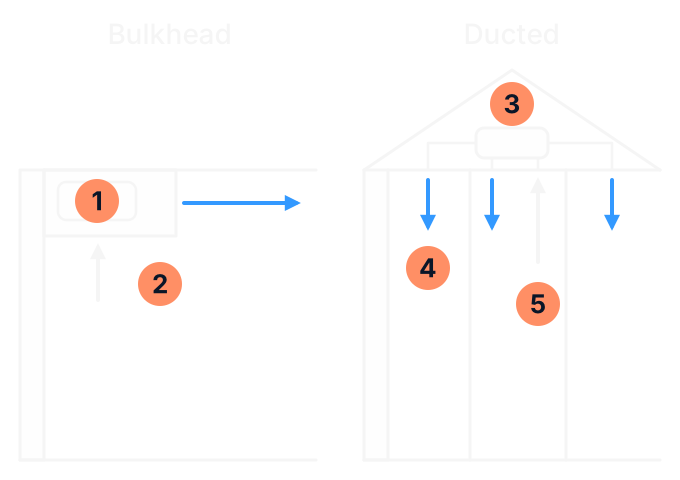
- Bulkhead unit: a small unit in a bulkhead or the ceiling, with a short duct to one grille.
- The underside of the bulkhead: where the return grille and the access panel usually go.
- Ducted unit: a larger unit in the roof space.
- Outlets: one or more in each room, fed by its own duct.
- Return grille: where the air comes back to the unit.
| What differs | Bulkhead or slim ducted unit | Full ducted system |
|---|---|---|
| One room or a few | A unit whose fan is made for a short duct serves one room. One with a stronger fan can feed two or three rooms close together. | Several rooms, or most of the house. |
| Where the unit goes | In a bulkhead or a shallow ceiling space in or beside the rooms it serves, for example above a wardrobe. | In the roof space, or under the floor, with a duct to each room. |
| Ducts | Short ducts to one grille or a few outlets, and a return grille. | A duct to each outlet, and a central return grille. |
| Control | One controller for the room or rooms it serves. | A controller, and a zone controller that switches areas of the house on and off. |
| Noise | The unit sits close to the room it serves, so ask for its noise figures. Where it serves more than one room, sound can pass between them through the ducts. | Fan noise can travel down the ducts, and sound can pass between rooms through them, which matters where bedrooms and living areas share a system. |
| Running cost | Heats and cools only the rooms it serves. | Uses fan energy to push air through longer ducts, and heats or cools empty rooms unless they are zoned off. |
For one room, or two or three used together, a bulkhead or slim ducted unit is the smaller job, and it heats and cools only where you are. For most of the house on one system, with day and night areas switched separately, a full ducted system with zones is the usual answer. If you want several rooms each run on its own and there is little ceiling space, a multi-split with an indoor unit in each room is the other route: see the guide to choosing a room-control layout.
How much ceiling or bulkhead depth do you need?
Do not assume a concealed unit fits until someone has measured. A bulkhead or slim ducted unit is about 200 to 250 mm tall, and it needs more space than that around it: room for the duct connections, for the drain to fall or a pump to sit, and for an access panel underneath. A full ducted unit is larger again, and the ducts need room to run as straight as the roof allows. The installation manual for the model gives the exact space.
Before the quote, write down what you can see without opening anything up:
- where any existing bulkhead runs, and its depth below the ceiling
- whether there is a roof space you can get into, and where the ceiling access hatch is
- whether an upper floor sits above the rooms instead of a roof
- downlights, exhaust fans, beams or old ducts in the ceiling where a unit or a grille might go
Making a bulkhead, a grille or an access panel means cutting into the ceiling. Asbestos in Victoria (opens in a new tab) says a home built or renovated before 1990 likely contains asbestos, and that you check before any work, even drilling. Tell us the age of the house when you ask for a quote. The guide to air conditioning installation and asbestos covers it, and the guide to AC options when ceiling space is tight covers homes with little room above the ceiling.
What goes in the quote besides the unit?
A concealed system is more than a unit in the ceiling. Ask for the installation drawings for the model with the quote, and check that the quote covers each of these:
| Item | What it involves | Get in writing |
|---|---|---|
| Access panel | A removable panel under the unit, on some models the full length and width of the unit, so check the manual for the model. A technician reaches the unit through it, and a unit closed in without one cannot be serviced properly. | Where the panel goes and how big it is. |
| Drain | Water from the coil has to fall to a drain or be pumped away. Units in a bulkhead or ceiling often have a pump, and a safety tray under a unit above a living area is good practice. | The drain route, the pump if there is one, the safety tray, and how the pump is reached. |
| Return grille and filter | Air comes back through a return grille, where the filter usually sits. The filter needs cleaning often, so the grille has to be easy to reach. | Where the return grille and filter go. |
| Ducts and grilles | The duct sizes and the grille positions set how well the air reaches each room. Ducts should be insulated and sealed. | The duct sizes and insulation, and where each grille goes. |
| Return path | On a ducted system, every room with an outlet needs a way for air to get back to the return grille, such as a gap under the door. | How each room returns its air. |
| Controls | Usually a wired controller on the wall. A ducted system adds a zone controller. | Which controller, where it goes, and how many zones. |
| The bulkhead itself | If there is no bulkhead yet, one has to be built and finished, with the access panel in it. | Who builds the bulkhead and who makes good the ceiling. |
For more on supply outlets and return grilles in a ducted system, see the guide to ducted supply outlets and return grilles, and for zones across two levels, the guide to a zoning plan for connected rooms and levels.
What does each one cost?
As at November 2026, our published guide for a ducted system is $7,000 to $15,000 or more, depending on the size of the home and the zoning. A bulkhead unit for one room is a smaller job and is priced on its own quote. Your quote is the price, and these are the things that move it:
- the capacity and the model
- the number of rooms, outlets and zones
- the length of the ducts and how hard the roof space is to work in
- whether a bulkhead has to be built and the ceiling made good
- the drain, and a pump if one is needed
- the electrical work
Running cost follows the scope. A system that heats and cools only the rooms in use costs less to run than one that conditions empty rooms, so on a ducted system, zones that match how you use the house matter. A non-ducted unit carries the Zoned Energy Rating Label (opens in a new tab) in stores, and a ducted one does not have to, so ask for the efficiency figures of each model you are offered. The guide to comparing AC quotes helps you set two quotes side by side.
Bulkhead units for offices, consulting rooms and motel rooms
Concealed units suit commercial rooms that each need their own control and a clean ceiling, such as consulting rooms, small offices and accommodation rooms. One bulkhead or slim ducted unit per room gives each room its own controller, and only the grilles show.
What is different in a fitted-out room is access. Put the access panel and the return grille where they can be opened without moving joinery, shelving or stock, and ask how a pump failure would show before water reached the ceiling, which is what a safety tray is for. See commercial air conditioning.
Rooms and space sheet
Sketch the floor plan on paper and shade the rooms you want covered. Then fill in this sheet, and when the quotes come back, fill in the last part from each one so you can see whether they quote the same scope.
Getting a quote
Send us the sheet and your sketch with your enquiry, or have them ready when we visit. The site visit settles the depth above the ceiling and where an access panel can go. Our ducted air conditioning page explains ducted work, and our air conditioning page covers everything else we do.
Sources (11)
Checked on 19 November 2026
- Daikin Australia: ceiling mounted ducted system or bulkhead system (opens in a new tab)
- Daikin Australia: slim-line ducted (opens in a new tab)
- Mitsubishi Electric Australia: bulkhead air conditioners (opens in a new tab)
- Mitsubishi Electric Australia: ducted air conditioning (opens in a new tab)
- Rinnai Australia: slim ducted operation and installation manual (opens in a new tab)
- Panasonic Australia: air conditioning buyers guide (opens in a new tab)
- AIRAH: Residential Air Conditioning Best Practice Guide (Victoria), second edition 2026 (opens in a new tab)
- Your Home (Australian Government): heating and cooling (opens in a new tab)
- Energy Rating: understanding the Zoned Energy Rating Label (opens in a new tab)
- Asbestos in Victoria: homeowners and renovators (opens in a new tab)
- ABL Refrigeration: air conditioning services (opens in a new tab) ABL's own page.
Related pages
- Single, multi-split or ducted: choosing a room-control layout
If you want several rooms run separately.
- AC options when ceiling or service space is tight
If there is little room above the ceiling.
- Ducted airflow planning: supply outlets and return grilles
Where the outlets and the return grille go.
Want the rooms and the space looked at?
Call ABL or send an enquiry, and have your sketch and your rooms and space sheet ready.
Filled in the record? Copy or print it first: it is not sent with a call or an enquiry.