
Zoning air conditioning across two storeys, split levels and stairwells
How to map air conditioning zones across two storeys, split levels and open stairs, which systems can serve them, and a zoning plan to fill in.
Last updated
In a two-storey house, plan at least one zone for each level. Warm air rises and collects upstairs, the upper floor takes the heat of the roof in summer, and the two floors are usually used at different times of day, so they need different amounts of heating and cooling at different hours. A zone is a room, or a group of rooms, that you want at the same temperature and that gains or loses heat in the same way over the day. Map the rooms, the stairs and the doors first, then choose the system that can serve the map.
How to use this guide
Step 1: See how levels differ
Where heat goes in a house with a stair, and why that sets the zones.
Go to Why levels differ
Why does each level need its own zone?
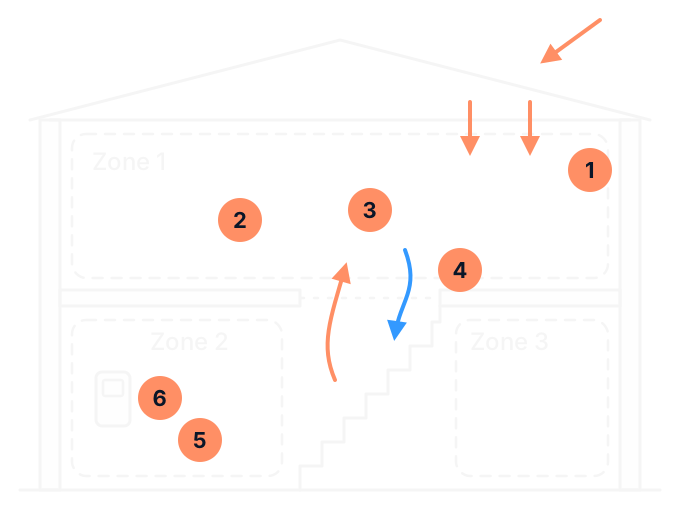
Warm air rises and cool air falls, so in a house of more than one level the air sorts itself by height. The drawing shows what that does to a two-storey house with an open stair, and what a zone plan records.
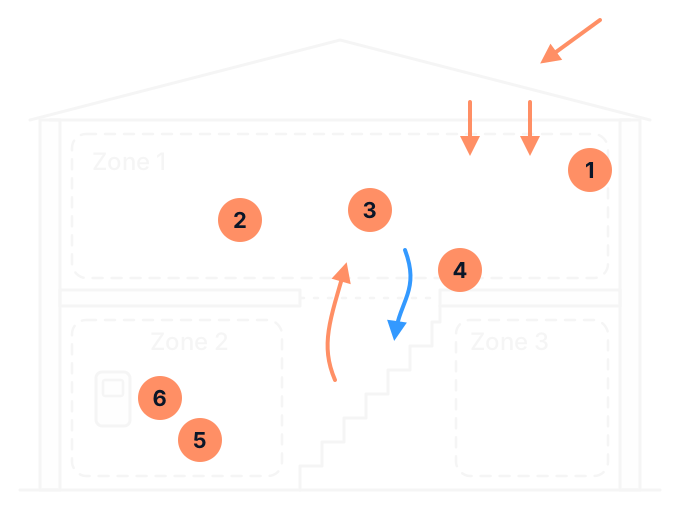
- Heat from the roof. The upper floor sits under the roof, so in summer it takes the sun's heat and usually needs more cooling than the floor below.
- The upper level as a zone. Often the bedrooms: used at night and empty for much of the day.
- The stair opening. Warm air rises up it and collects upstairs, and cool air falls down it into the rooms below. An open rail or a void lets cool air fall in the same way.
- A door across the stair. Being able to close off the upper level stops heat escaping upstairs from the living areas in winter. In summer it stops warm air from below collecting upstairs, and stops the cooled air upstairs falling down the stair.
- Zones on the lower level. Living areas used by day can be one zone, and a room used at other times, such as a study or a guest room, another.
- The controller. Each zone needs its own temperature reading. The controller or sensor belongs on an inside wall of the zone it controls, out of direct sun, away from heaters and supply outlets, and not behind a door or in a corner. Mark the spot on your plan.
In a cold climate, bedrooms upstairs gain a little from the rising warmth, which suits a house heated mainly from the living areas below. In summer the same upper floor is the hardest part of the house to keep cool. A ceiling fan with a winter setting, or a heat shifter, can push warm air that has collected up high back down to the rooms where you sit.
How do you map the zones?
Work through the house level by level. The zoning plan further down has a place for each of these.
- List the rooms on each level and what each is used for.
- Mark every connection between spaces: doors that close, doors that usually stay open, archways, the stair, and any void, mezzanine or open rail.
- Note when each room is used: by day, in the evening, overnight, or all day on some days.
- Note what heats or cools each room: the roof directly above, west facing glass, a cold slab, a floor over a garage. The guide to sizing a home air conditioner covers these.
- Group the rooms that are used at the same times and gain or lose heat the same way. Each group is a zone.
- Mark where each zone's controller or sensor could go, on an inside wall of that zone.
With the zones agreed, the installer works out the load of each zone separately and sizes the system for the zones that will run at the same time, not for every room at once. A house that runs the bedrooms at night and the living areas by day can often take a smaller system than one sized for the whole house running together. Our ducted heating and cooling page explains how zones, dampers and controllers work, and why a small room is often paired with the room next to it.
Split levels, large stairwells and narrow houses
| Layout | What happens | What to plan for |
|---|---|---|
| A split-level house | Levels a few steps apart are joined by short flights, often with no door between them, so air moves freely from one level to the next and the higher levels run warmer. | Treat each level as its own comfort area on the map, even where no wall divides them. Group levels by how they are used, and mark where a door or a wall could go if the levels need to run apart. |
| A large stairwell or a void | It joins the levels with a big opening. Warm air rises up it into the upper level, and cool air falls through it and over open rails into the space below. | Mark it as an opening, not a wall. Ask whether a door at the top or the foot of the stair, or a closed balustrade, would let the levels run as separate zones. Without one, plan the levels as if they share air. |
| A narrow house | Rooms run one behind another along a long footprint, so air from one end has a long way to travel, and some rooms have no outside wall. | Mark the length of each space and which rooms have an outside wall. A wall unit reaches only so far: the larger wall units reach up to about 10 to 12 metres on their strongest setting. A long space may need a unit at each end, or a ducted system with outlets along its length. |
Which systems can serve zones across levels?
Four arrangements can serve a zone plan across levels. Each column describes the usual case, and the site decides what fits.
| Arrangement | How it serves the levels | What to ask |
|---|---|---|
| One ducted system, zoned by level or by room | One indoor unit feeds outlets on both levels through motor-driven dampers. Ducts run in the roof space, under a floor or in a bulkhead. | How the ducts will reach the lower floor, whether each zone has its own temperature sensor, and where the spare air goes when most zones are shut. |
| Two systems, one for each level | Each level has its own unit and controller, sized for that level's load. | Where both outdoor units can go, and the price against one zoned system. |
| Split systems room by room | Each room or open area has its own unit, so each is a zone of its own. | Where each outdoor unit and its pipes go, and how the units look and sound in each room. |
| A multi-split system | One outdoor unit runs several indoor units, which can be on different levels. They all run in the same mode: one cannot heat while another cools. | How performance holds up when many rooms run at once, since they share one outdoor unit. |
Which one suits?
- One zoned ducted system suits a house whose levels take turns: bedrooms at night, living areas by day. It needs a route for ducts to both levels.
- Two systems suit a house where both levels are used for long hours at the same time, or where the upper floor needs much more cooling than the lower one.
- Split systems room by room suit a house where only a few rooms need heating and cooling, or where there is no route for ducts.
- A multi-split suits a few rooms when there is space outside for only one outdoor unit, and the rooms will run in the same mode.
Three guides go further: single, multi-split or ducted layouts, bulkhead air conditioning or a full ducted system and options when ceiling or service space is tight. For where the outlets and the return air grille go, see the guide to ducted airflow planning, and for zones in rooms that are often empty, the guide to using ducted zones without guessing airflow limits.
Planning new zones, or fixing a room that already runs warm?
This guide is for planning a system. If you already have one and an upstairs room or one zone stays warmer than the rest, that is a different question. The system may be serving a load it was not designed for, or it may have a fault, and the first step is to find out which. See the guides to one zone of a ducted system not cooling and an air conditioner that is not cooling. A zone plan helps there too, because it shows what the system was meant to serve.
Zoning plan for connected rooms and levels
Getting a zone plan priced
We install and replace split and ducted systems in Bairnsdale and East Gippsland, and we look at the site before we quote. Send us the zoning plan with your enquiry, or have it ready when we visit. Our air conditioning page explains how to ask for a quote.
Sources (14)
Checked on 20 November 2026
- AIRAH: Residential Air Conditioning Best Practice Guide (Victoria), second edition 2026 (opens in a new tab)
- Your Home (Australian Government): heating and cooling (opens in a new tab)
- Your Home (Australian Government): passive heating (opens in a new tab)
- ActronAir: air conditioning for two-storey homes (opens in a new tab)
- ActronAir: ducted air conditioning zoning explained (opens in a new tab)
- Daikin Australia: what are day and night zones? (opens in a new tab)
- Daikin Australia: what are the key components of a ducted system? (opens in a new tab)
- Daikin Australia: can a multi-split cool and heat different rooms at the same time? (opens in a new tab)
- Daikin Australia: what are the options for air conditioning multiple rooms? (opens in a new tab)
- Daikin Australia: Alira X split system (opens in a new tab)
- Mitsubishi Electric Australia: MSZ-AP split system (opens in a new tab)
- Mitsubishi Electric Australia: linear zone controller (opens in a new tab)
- Panasonic Australia: ducted air conditioners (opens in a new tab)
- ABL Refrigeration: air conditioning services (opens in a new tab) ABL's own page.
Related pages
- Ducted heating and cooling in Bairnsdale and East Gippsland
How zones, dampers and controllers work, and what a quote needs.
- Single, multi-split or ducted: choosing a room-control layout
Room by room systems against one system for the house.
- Sizing a home air conditioner: room boundaries, loads and quote assumptions
What sets the load of each room and zone.
Planning zones for your house?
Send ABL your zoning plan with an enquiry, or call and talk it through.
Filled in the record? Copy or print it first: it is not sent with a call or an enquiry.