
Planning the condensate drain for a split system
Where the water from a split system can drain, when a condensate pump is needed and who does each part of the work, with a drain planner for your installer.
Last updated
A split system makes water. In cooling mode the indoor unit takes moisture out of the room air, and that water has to run somewhere. The plan to aim for is a drain that falls all the way from the indoor unit to a safe, visible spot outside, with no pump. Where the unit is on an inside wall, or below the level of any drain, the water has to be pumped or taken to a household waste pipe, and that is worth settling before anyone drills the wall.
Your part is choosing where the units go and agreeing where the water ends up. Fitting the drain is the installer's work.
How to use this guide
Step 1: See where water can go
The places a drain may end, and what each one needs.
Go to Where water can goStep 2: Fill in the drain planner
The room, the wall and the nearest place for the water.
Go to the record
How does the water leave the indoor unit?
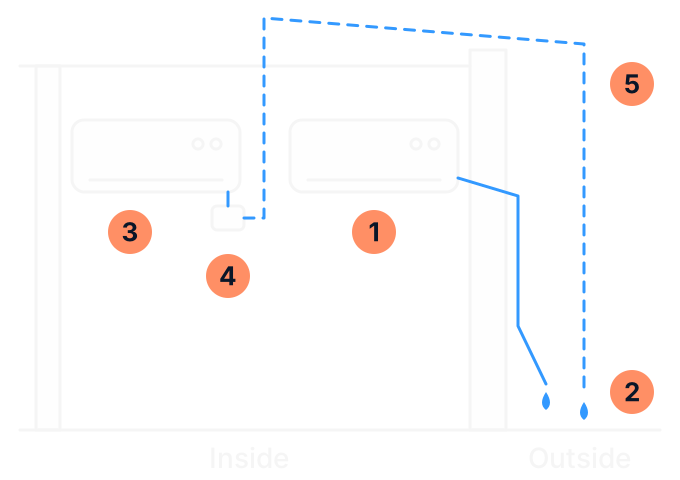
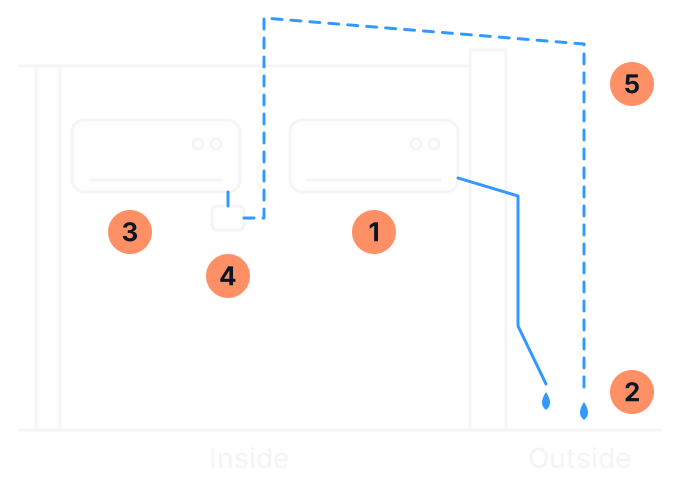
- An indoor unit on an outside wall. The drain can fall the whole way by gravity. This is the route to aim for.
- Where the drain ends. Somewhere safe and easy to see, such as a garden bed or paving that slopes away from the house.
- An indoor unit on an inside wall. There is no fall to the outside, so the water needs another way out.
- A condensate pump. A small pump near the unit lifts the water. It has to stay within reach for servicing.
- The pumped line. It rises into the ceiling space, then falls all the way to the outside or to a household waste pipe.
Water collects in a tray under the cold coil of the indoor unit and leaves through a drain hose. A drain that works by gravity has little to go wrong, which is why we place an indoor unit where the drain can run outside, or to a wet area, without a pump wherever the room allows it.
Where can the water from a split system go?
The Building and Plumbing Commission's practice note for split systems (opens in a new tab) sets the test: the place a drain ends must be safe, easy to see and not damage the building. These are the usual end points.
| Where the drain ends | What has to be right | Who does it |
|---|---|---|
| A garden bed | The simplest end point. The water soaks away clear of the house and of paths. | The air conditioning installer. |
| Concrete or paving | The surface has to slope away from the building so that water does not pond, and the water must not run across a path where someone could slip. | The air conditioning installer. |
| A downpipe | The join sits well below the indoor unit, with a break in the line so that a blocked downpipe cannot send water back into the house. The drain must not obstruct the downpipe. | The air conditioning installer, if their licence covers it. Ask. |
| A household waste pipe | The drain ends over an open funnel called a tundish, with an air gap, or at a self-sealing valve that keeps sewer air out of the room. The valve has to stay within reach. | A plumber licensed for sanitary work makes the connection to the waste pipe. |
Some places are out. The practice note says water from a unit on a balcony is not to be discharged over the edge where it will cause a nuisance: it must be run to the sanitary or stormwater system. Keep the end of the drain on your own land as well, off shared paths and driveways and away from a neighbour's fence line.
It is only water, but where it lands still matters. A drain that drips against the foot of a wall for years changes how damp the ground is there, and water across a path is a slip hazard.
What makes a good drain route?
- It falls the whole way. A drain that rises, sags or runs level holds water, and held water is where blockages and leaks begin.
- It is short and direct. Every extra metre and every bend is another place for it to block.
- Its end is in the open. A slow drip from the end on a humid day is how you can tell the drain is working.
- It stands up to the sun. Where a plastic drain runs outside, it has to be a type made for direct sunlight.
- It ends clear of the house, away from footings, door sills and paths.
- It is protected from frost. Where the temperature drops below freezing, water left in a drain can freeze, block it and send water back inside.
The hole through the wall is part of the route. The installer drills it with a slight fall to the outside, so that rain cannot follow the pipes in, and seals it when the pipes are through. In a home built or renovated before 1990, say so before anyone drills: Asbestos in Victoria (opens in a new tab) says such a home is likely to contain asbestos and that you cannot tell by looking. See the guide to installation and asbestos.
When is a condensate pump needed?
A pump is for the cases where gravity cannot do the job:
- the indoor unit is on an inside wall, with no outside wall or wet area it can fall to
- the room is below ground, or lower than any drain it could reach
- the only route to the outside runs level for a long way, or has to climb over a doorway or a beam
A condensate pump is a small electric pump with a reservoir and a float. Water from the indoor unit runs into the reservoir, and when it fills, the pump pushes the water up a narrow tube to wherever it can drain. It is a neat fix, and it adds a part that can fail. Before choosing one, we look for another answer first: an outside wall for the indoor unit, or a route to a bathroom or a laundry.
If a pump is proposed, ask:
| Ask | Why it matters |
|---|---|
| Where will it sit, and how is it reached? | The Commission's practice note says a pump must be installed in an accessible position for service and maintenance. A pump sealed behind plaster cannot be looked after. |
| What happens if it stops? | Most pumps have a high-level safety switch. Wired to the air conditioner, it stops the unit or raises an alarm before the reservoir overflows. It only does that if it is connected, so ask whether yours will be. |
| How will I know it has stopped? | Usually because the air conditioner stops cooling, or shows a fault. Ask what you would see. |
| Will I hear it? | A pump runs in short bursts. In a quiet room, such as a bedroom at night, even a quiet pump can be noticed, so ask where it can go to keep the sound out of the room. |
| What looking after does it need? | The pump, its sensor and its filter need inspecting and cleaning regularly. Ask whether that is part of a normal service and what it adds to the price. |
| What instructions will I be left with? | Ask for the pump's own instructions with the air conditioner's manual: what it is, where it is and what its warning signs are. |
| Where does the pumped line end? | The same rules apply as for any drain: somewhere safe, visible and clear of the building. |
Ducted units often have a drain pump built in, because they sit in or above the ceiling. The same questions apply, and so does one more: whether a safety tray sits under a unit that is above a ceiling, to catch water if the drain fails.
Who is responsible for each part of the drain?
| Part of the job | Who does it | What to settle first |
|---|---|---|
| The drain, from the indoor unit to its end | The air conditioning installer. In Victoria it is part of the plumbing work the installer signs for. | Where the drain ends, and what it passes on the way. |
| A connection into a waste pipe | A plumber licensed for sanitary work. | Who arranges that plumber, and whether the work is in the price. |
| The hole through the wall | The installer drills it, and seals and weatherproofs it afterwards. | What the wall is made of and how old the house is. |
| Power to a pump | A licensed electrician. | Where the pump takes its power from. |
| Patching and painting | Whoever the quote names. Do not assume it is included. | Which holes, marks and old fittings are made good, and by whom. |
The regulator checks this part of an installation. The Building and Plumbing Commission's audit checklist for split systems (opens in a new tab) asks whether the drain is correctly discharged and terminated, whether it is supported, and whether wall penetrations are finished and weathered.
If you rent, ask the rental provider before anything is booked. Consumer Affairs Victoria (opens in a new tab) lists the small changes a renter may make without permission, and says that for any other change the renter must ask the rental provider. In a unit or an apartment you will probably need the owners corporation's approval as well: see the guide to apartment installation.
Does the outdoor unit need a drain too?
In heating mode the water comes from the other end. The outdoor unit collects frost on a cold morning, melts it off and lets the water out through its base. On the ground that water soaks away. On a wall bracket, a balcony or a roof it falls on whatever is below, so it may need a tray or a pipe of its own.
Two things to plan for. Where the unit is on a balcony, or anywhere else its defrost water would be a nuisance, the Commission's practice note calls for a drained tray under it, with the water run to the sanitary or stormwater system. And where the temperature drops to freezing, a pipe on the outdoor unit's drain can ice up and block, so it is usually left off, as the manual for the model directs, and the water is allowed to fall clear. The guide to slab or wall bracket covers how the mounting changes where this water goes.
Drain route planner
Stand where the indoor unit would go and look for the nearest place the water could end up. Note what you see. You do not need to measure a fall or decide the route.
Other questions about the drain
Can a split system drain into a gutter or a downpipe?
Into either, when the join is made so that water cannot run back toward the indoor unit if the gutter or the downpipe blocks. For a downpipe that means a join well below the indoor unit, with a break in the line. Ask the installer how the join will be made.
Can the indoor unit go on an inside wall?
Yes. The pipes and the drain then have further to travel, through the ceiling space or along a wall, and the drain may need a pump. That makes it a non-standard installation, which the guide to standard and non-standard installation explains.
Does the indoor unit drain water in winter?
No. In heating mode the indoor coil is warm, so no water forms on it. The water comes from the outdoor unit instead, when it defrosts.
What if the drain is already there and it leaks?
That is a fault, not a planning question. The guide to a split system leaking water inside says what to do first and what to record.
Sources (9)
- Building and Plumbing Commission: practice note MS 07, split system air conditioning, 29 August 2024 (opens in a new tab) Checked on 19 November 2026.
- Building and Plumbing Commission: audit checklist 97.2, split system air conditioning (opens in a new tab) Checked on 19 November 2026.
- AIRAH: residential air conditioning best practice guide (Victoria), second edition 2026 (opens in a new tab) Checked on 19 November 2026.
- Fujitsu General Australia: installation manuals for ASTH and AOTH 09 to 24 KMTD split systems (opens in a new tab) Checked on 19 November 2026.
- Fujitsu General Australia: installation manual for ARTH 18 to 54 KMTAP ducted indoor units (opens in a new tab) Checked on 19 November 2026.
- Aspen Pumps: Mini Orange condensate pump, installation and operating manual (opens in a new tab) Checked on 19 November 2026.
- Asbestos in Victoria: homeowner or renovator (opens in a new tab) Checked on 17 November 2026.
- Consumer Affairs Victoria: renters making changes to the property, updated 13 October 2026 (opens in a new tab) Checked on 19 November 2026.
- CHOICE: how much does an air conditioner cost to install or replace, updated 28 April 2023 (opens in a new tab) Checked on 19 November 2026.
Related pages
- Split system installation in Bairnsdale and East Gippsland
What ABL installs, and how to ask for a quote.
- Standard and non-standard air conditioner installation
What a standard price assumes, and what an inside wall changes.
- Air conditioner outdoor unit: slab or wall bracket?
How the mounting changes where winter water goes.
Planning where the water will go?
Send an enquiry with your drain planner, or call ABL and talk it through.
Filled in the record? Copy or print it first: it is not sent with a call or an enquiry.