
Standard and non-standard air conditioner installation: what changes the scope
What a standard back to back installation covers, and how an upper floor, an inside room, a long pipe run or a remote site changes the scope and the price.
Last updated
A standard installation, often called back to back, is the simplest split system job there is. The indoor unit goes on the inside of an outside wall, the outdoor unit sits on the ground directly behind it, the pipes go straight through the wall, and the switchboard is close by with room to spare. Advertised installation prices assume that job. Anything else is a non-standard installation: it can nearly always be done, but it takes more pipe, more labour or another trade, and it should be priced after someone has looked at the site.
How to use this guide
Step 1: See what a price assumes
The standard job, part by part, and what takes each part outside it.
Go to What a price assumes
What is a back to back split system installation?
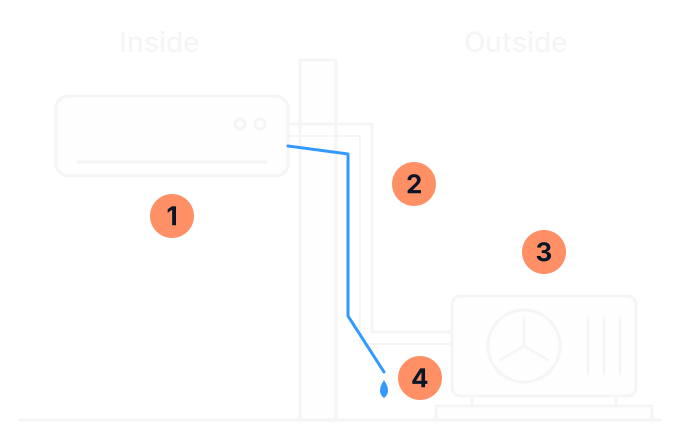
- The indoor unit is on an outside wall, high up, on a wall that is simple to fix to and to drill.
- The pipe run is short and straight. The pipes, the cable and the drain pass through one hole and run down the outside of the wall. A standard price covers a set length of pipe, so ask how many metres.
- The outdoor unit is on the ground directly behind, on a slab or mounting feet, where it can be reached without a ladder.
- The drain falls to the outside and ends in the open, clear of the wall, with no pump.
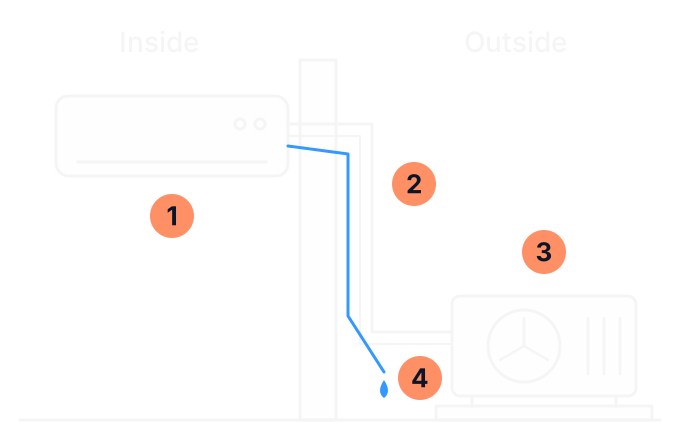
The name comes from the two units sitting back to back with only the wall between them. It is the cheapest layout because it keeps pipework and labour to a minimum, and it is also the soundest one technically: a short, direct pipe run is the most efficient, and a drain that falls straight outside has the least to go wrong.
What does a standard installation price assume?
Installers word it differently, so read each quote for its own list. These are the usual assumptions, and what moves a job outside them.
| Part of the job | A standard price usually assumes | It is non-standard when |
|---|---|---|
| Where the units go | The indoor unit on an outside wall, with the outdoor unit directly behind it. | The indoor unit is on an inside wall, or the outdoor unit is around a corner, on another level or across the house. |
| The pipe run | A short run through one wall, within the length the price allows. | The run is long, passes through a roof space or under a floor, or needs refrigerant added for its length. |
| Mounting | The outdoor unit on the ground, on a slab or feet. | It goes on a wall bracket, a roof frame or a balcony. |
| Height | A single storey, with both units reached from the ground. | Any of the work is on a second storey or a roof, where safe access equipment is needed. |
| The drain | A drain that falls to the outside. | It needs a pump, a long run or a connection to a household waste pipe. |
| Electrical work | A new circuit from a nearby switchboard that has room for it. | The cable run is long, the switchboard is full or old, or the supply needs upgrading. |
| The wall | A wall that is simple to drill and fix to. | The wall is thick masonry, or may contain asbestos. |
| The finish | Pipes on the outside wall under a plain cover. | Pipes run inside the room, covers are to match a colour, or pipes are to be hidden. |
| Old equipment | Nothing to take out. | An old system has to be removed and disposed of. |
| Making good | The pipe hole sealed and the site left tidy. | Old holes, brackets or marks are to be patched and painted. |
| Access and travel | Clear access, parking close by and a site in the installer's usual area. | Access is tight, materials have to be carried a long way, or the property is remote. |
Three of these have a guide of their own: slab or wall bracket, planning the drain and the electrical work in a quote. For the wall, see installation and asbestos, and for old equipment, removing an old air conditioner.
What does a non-standard installation add to the cost?
As at November 2026, ABL's published guide for a basic home split system is $2,000 to $4,000 installed. A non-standard job costs more than a standard one for the same unit, and how much more depends on the site. The things that add the most are:
- Distance. Every extra metre of pipe, cable and drain is more material and more time, and a long run can need extra refrigerant.
- Height. Work above the ground needs safe access, which can mean scaffolding or a lift.
- Electrical work. A long cable run or work on the switchboard adds an electrician's time and materials.
- Other trades. A plumber for a waste pipe connection, an electrician for the board, or a builder for a wall or a roof.
- Travel. A remote site adds time on the road, and a second trip adds it again.
Your quote is the price. As at November 2026 ABL quotes are free, and we look at the site before we fix a figure.
What does a long pipe run change?
Every model has a limit on how far apart its two units can be, and on how much higher one can sit than the other. The maker sets both. For home split systems the longest pipe run allowed is usually 20 metres for the smaller models and 30 metres for the larger ones, and the height difference allowed is usually between 12 and 25 metres. Check the manual for your model.
The outdoor unit leaves the factory holding enough refrigerant for a set length of pipe, usually somewhere between 7.5 and 15 metres. Past that, the installer weighs in a measured extra amount for each metre and marks the new total on the unit. A longer run also costs a little efficiency, which is why we keep the units close together where the house allows. There is a shortest length as well, usually about three metres, because a very short run can carry the sound of the outdoor unit inside.
For a long run, ask each installer:
- how many metres of pipe the price allows, and how long your run will be
- what the model's limits are for length and for height
- whether refrigerant for the extra length is in the price
- where the pipes will run, and where any joins will be
What changes for a second storey?
An upstairs room gives three choices for the outdoor unit, and each one is non-standard in its own way.
| Outdoor unit | What it means | What to ask |
|---|---|---|
| On the ground | A pipe run up the wall, with a cover the height of a storey. The run is longer and the units sit at different heights, but servicing is done from the ground. | Whether the run is within the model's limits, and what the cover will look like. |
| On a bracket at first-floor level | The shortest pipe run. The installation and every later service are work at height. | What access is needed now, and how the unit will be serviced. |
| On a lower roof | A short run where a roof sits below the room. The roof has to carry the unit, and each fixing through it has to be sealed. | Who confirms the roof can take it, and how a technician gets up there safely. |
Height adds cost because of how the work has to be done. Victoria's safety rules single out work where a person could fall more than two metres, and WorkSafe Victoria's advice (opens in a new tab) to air conditioning installers is to use the highest level of fall prevention that is reasonably practicable, such as mobile scaffolds or lifts in place of ladders. That takes room to set up and time to do.
Tell the installer how high the work is, what is underneath it and whether a vehicle or a lift can get to that side of the house. For a flat or an upstairs unit in a block, see the guide to apartment installation.
Can a room with no outside wall be air conditioned?
Yes, but the pipes and the drain need a route out. For a split system that usually means up into the roof space and across to an outside wall, or along a wall under a cover. The drain is the harder part, because it cannot fall to the outside from the middle of the house. It needs a route to a bathroom or a laundry, or a pump.
- Say what is above the room: a roof space with access, an upper floor or a flat roof.
- Say which wet areas are close: a bathroom, a laundry or a kitchen.
- Ask whether a different kind of system would suit the room better, such as a ducted or a ceiling-mounted unit.
The guide to planning the drain covers pumps and the questions to ask about them.
What about a granny flat, a studio or a shed?
A separate building is its own small job, and two things decide most of it: the power it has, and how well it holds heat.
- Power. A second dwelling or a studio is usually fed by one cable from the main house. That cable, and the board at the end of it, have to carry the air conditioner on top of whatever else runs there. Say whether the building has its own switchboard, and what it powers now.
- The building itself. A lined and insulated granny flat is easy to heat and cool. An unlined metal shed is not, and needs a larger unit for the same floor area, or insulation first.
- How it is used. A second dwelling may be lived in all day, and it has a kitchen, which adds heat. A studio or an office may only be used for a few hours, and may need to be quiet.
- Where the outdoor unit goes. Small buildings often sit near a fence, so say where the neighbours are.
The size of the unit still comes from the room, not from a rule of thumb. The split system installation page lists what sets the size and what to tell us about each room.
How do I get a quote for a remote property?
ABL works across East Gippsland, including alpine areas and remote properties. A long drive makes every visit count, so the more we know before the first one, the more of the job it can settle. Send:
- photos of the wall for the indoor unit, inside and out, and of the spot for the outdoor unit
- a photo of the switchboard, taken the way the guide to the electrical work in a quote describes
- the rooms and their rough sizes, as on the quote details of the installation page
- how the property gets its power: the grid, a single-wire rural line, or solar and batteries with a generator
- the road in: distance from the sealed road, gates, creek crossings, and whether a van and a trailer can turn around
- whether there is mobile coverage at the house
Power is the question to raise first. Whether the supply can carry the system is for an electrician to confirm, and on a property with a small rural supply or its own solar and batteries, that has to be settled before a system is chosen.
What will it look like when it is finished?
Agree the finish before the work starts, because it is hard to change afterwards. Outdoor pipes have to be insulated and protected from the sun, and a cover over them does that job as well as tidying the run. Ask to be shown, on the wall or on a photo:
- where the pipes will run, inside and out, and how much of the run you will see
- what covers them, in what colour, and whether the cover can be painted
- where the hole through the wall goes, and how it is sealed
- where the drain ends
- where the isolating switch and its cable go
- what happens to old holes, brackets and pipe if a system is being replaced
Covers for exposed pipes and wiring, the clean-up and the removal of rubbish are all things a quote should list as included or excluded. If the quote is silent on one, ask.
Why can a ducted quote change after a roof inspection?
A ducted price given from a floor plan or a phone call is an estimate of a job nobody has seen. The indoor unit and every duct go in the roof space, and the roof space decides what is possible. An inspection can find:
- too little height for the indoor unit, or roof framing in the way of a duct run
- an access hole too small to get the unit through
- no good place for the return air grille, or no fall for the drain
- old ducts that cannot be reused
- wiring, insulation or materials that have to be dealt with first, including possible asbestos in an older home
- a switchboard or a supply that cannot carry the system
Before you accept a ducted price, ask which items in it are still subject to inspection, and ask for the fixed price after the roof space has been looked at. A ducted system should be quoted from an inspection in any case. See ducted air conditioning, and the guide to replacing ducts if there is an old system in the roof.
What has to be inspected before a price can be fixed?
| What has to be settled | Who looks at it |
|---|---|
| The route for the pipes and the drain, and its length | The air conditioning installer, on site. |
| What the outdoor unit sits on or hangs from | The installer, with a builder or an engineer where a wall or a roof is in doubt. |
| The switchboard and the supply | A licensed electrician. |
| A connection to a household waste pipe | A plumber licensed for sanitary work. |
| A wall or ceiling that may contain asbestos | The tradesperson, before starting. Asbestos in Victoria (opens in a new tab) says a home built or renovated before 1990 is likely to contain it. |
| Access at height | The installer, who decides what equipment the job needs. |
| Permission | You: the rental provider if you rent, and the owners corporation in a unit or an apartment. |
Once those are settled, a quote can say what is included, what is excluded and what each extra costs. The guide to comparing quotes shows how to line two of them up.
Installation scope checklist
The first half describes your site. The second half is for each quote you receive: mark what it includes, what is extra and what is still to be confirmed.
Other questions about non-standard installation
Can I get a fixed price without a site visit?
Some installers price a back to back job from photos and a list of questions. We look at the site before we fix a price, because the assumptions are only assumptions until someone has seen the wall, the ground and the switchboard. For anything non-standard, treat a price given unseen as an estimate, and have it confirmed after an inspection and before any work starts.
Is a non-standard installation worse than a standard one?
Not if it is designed properly. A longer pipe run and a pump are both within what the equipment is made for. What matters is that the run stays inside the maker's limits, the drain has a sound route and the units can be reached for servicing.
Does a second storey installation take longer?
Usually. Setting up safe access takes time before the installation itself begins, and a long pipe run takes longer to fix, cover and test.
Who decides whether my job is standard?
The installer, against their own definition. There is no single industry meaning, which is why two quotes for the same house can differ so much. Ask each one what their standard price covers, in writing.
Sources (14)
- ABL Refrigeration: air conditioning services (opens in a new tab) ABL's own page. Checked on 19 November 2026.
- AIRAH: residential air conditioning best practice guide (Victoria), second edition 2026 (opens in a new tab) Checked on 19 November 2026.
- RACV: air conditioning installation cost in Melbourne, 6 November 2026 (opens in a new tab) Checked on 19 November 2026.
- CHOICE: how much does an air conditioner cost to install or replace, updated 28 April 2023 (opens in a new tab) Checked on 19 November 2026.
- Mitsubishi Electric Australia: installation manual for MSZ-AP25 to AP50 split systems (opens in a new tab) Checked on 19 November 2026.
- Mitsubishi Electric Australia: installation manual for MSZ-AP60 to AP80 split systems (opens in a new tab) Checked on 19 November 2026.
- Fujitsu General Australia: installation manuals for ASTH and AOTH 07 to 14 KMCD split systems (opens in a new tab) Checked on 19 November 2026.
- Fujitsu General Australia: installation manuals for ASTH and AOTH 09 to 24 KMTD split systems (opens in a new tab) Checked on 19 November 2026.
- Panasonic Australia: installation instructions for CS/CU-Z TKR split systems, 2017 (opens in a new tab) Checked on 19 November 2026.
- Daikin Australia: what happens if piping is less than the minimum recommended length (opens in a new tab) Checked on 19 November 2026.
- Building and Plumbing Commission: practice note MS 07, split system air conditioning, 29 August 2024 (opens in a new tab) Checked on 19 November 2026.
- WorkSafe Victoria: compliance code, prevention of falls in housing construction, reviewed 24 September 2026 (opens in a new tab) Checked on 19 November 2026.
- WorkSafe Victoria: injury hotspots, heating and air conditioning installation, reviewed 26 February 2026 (opens in a new tab) Checked on 19 November 2026.
- Asbestos in Victoria: homeowner or renovator (opens in a new tab) Checked on 17 November 2026.
Related pages
- Split system installation in Bairnsdale and East Gippsland
What ABL installs, and the quote details to send.
- Electrical requirements in an air conditioning quote
The circuit, the switchboard and the supply.
- Planning the condensate drain for a split system
Where the water goes, and when a pump is needed.
Is your site less than straightforward?
Send an enquiry with your scope checklist, or call ABL and talk it through. We look at the site before we quote.
Filled in the record? Copy or print it first: it is not sent with a call or an enquiry.