
Laying out commercial air conditioning outdoor units on a roof
How to plan outdoor units on a commercial roof: clearances, hot air, noise, support, safe access and replacement routes, with a roof layout plan to fill in.
Last updated
Every outdoor unit on a roof needs the space its maker sets for air in, air out and servicing, a position where its hot air rises away instead of feeding back into its own coil or a neighbour's, a support the roof can carry, a safe way for technicians to reach it, and a clear path to lift it off when it is replaced. Plan the whole roof at once, existing plant included, and mark it on a roof plan before anything is fixed down.
How to use this guide
Step 2: Name who checks each part
Clearances, hot air, structure, noise, access and drainage.
Go to Who checks whatStep 3: Fill in the layout plan
Keep it with the building records for the next change.
Go to the record
Start with a plan of the whole roof
A sketch on the building's roof plan is enough to start. Mark these on it, because each one changes where a unit can go.
Work from the building's drawings, an aerial photo, your service records and what you can see from the ground or a window. Leave blank what you cannot see from there: whoever quotes fills it in at the site visit. Do not go onto the roof for this unless it has a safe way up and edge protection and you are allowed to use it.
| Mark | Why it matters |
|---|---|
| Every outdoor unit already there, with its make, model and which way its fan blows | New units have to fit around them without taking their air or their service space. |
| The proposed units, drawn to their real size | So the maker's clearances can be drawn around each one. |
| Parapets, screens, walls and plant rooms, with their heights | A wall or parapet close to a unit can add to the space it needs and can trap its hot air. |
| Kitchen exhausts, flues and other hot outlets | A unit should not draw in hot exhaust air, so keep its inlet away from them. |
| The way up, the walkways and the roof edges | Technicians need a safe route to every unit, and edge protection where they work. |
| Skylights and fragile or old roof sheeting | They are not to be walked on, so routes and units keep clear of them. |
| Beams, columns or known strong points | Units are best supported on the structure, and the engineer needs to know where it is. |
| Gutters, box gutters and outlets | Units shed condensate and defrost water, and frames must not block the roof's drainage. |
| Pipe and cable routes, and where they pass through the roof | Every penetration has to be flashed, and routes should not trip anyone or cross walkways. |
| Where a crane or hoist can reach | Every unit will one day come off the roof. Mark the lift position and the path to each unit. |
| Homes, windows and courtyards nearby | Noise and hot air are worst for whoever is closest. |
| Space kept for future units | The next tenant or the next extension will want roof space too. |
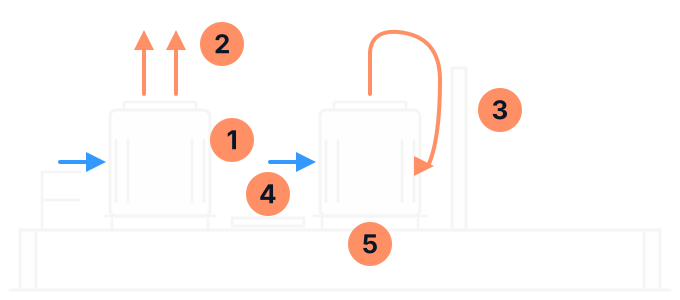
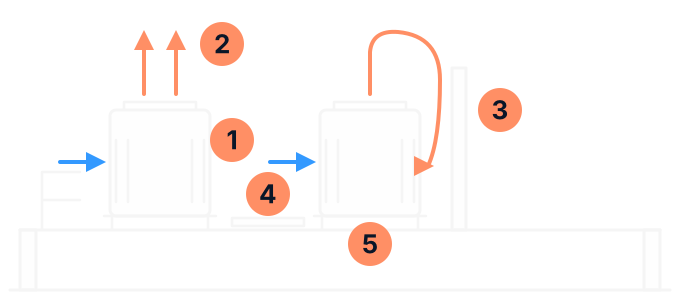
- Service and air space: the maker sets how much clear space each unit needs on every side, and a walkway beside it for the technician.
- Hot air rising clear: air leaving a unit is hotter than the air around it, and it has to rise away from the roof.
- Recirculation: a screen, wall or overhang too close to a unit turns its hot air back into its own coil or a neighbour's.
- Walkway and edge protection: a safe route to every unit, drawn here between the two, and a guardrail at the roof edge, drawn on the left.
- Support frame: each unit sits on a level frame carried by the roof structure, clear of the roof drainage.
How much space does each unit need?
There is no single spacing that suits every unit. The installation manual for each model draws the space it needs for air and for service, often with several layouts to choose from, and the figures differ a good deal between makers. Across the makers' commercial VRF manuals, the usual pattern is:
- Side by side, some units can stand as little as 10 to 30 mm apart in a row, if their fronts and backs are kept clear. With less space behind them, the same units need 50 to 100 mm or more.
- In front, where the air goes in or the panels come off, usually about 450 to 500 mm, and more where there is a wall.
- Rows facing each other need more, typically 450 to 900 mm between them depending on the layout. One maker limits a block to six units in a row between walls, with a 1 m gap before the next block.
- Above, top-discharge units need the space over them kept open, or a discharge guide fitted. One maker asks for 2 m clear above the unit if anything overhangs it.
- Walls, parapets and screens above a height the maker sets add to the space needed on that side, often by the excess height or half of it. On some units that height is the top of the unit. On others it is as low as about 500 mm on the air inlet side, so a parapet can count.
- Hot sites need more. Some makers state the outdoor temperature their drawings assume, from 35°C to 46°C, and give larger figures above it.
Those figures are minimums, and some cover airflow only. A technician also needs room to stand and work at each side of the unit and to carry parts in. One maker's drawings assume a clear walkway of 1 m beside the unit. Ask the designer to draw the maker's clearances for each unit on the roof plan, using the layout from the manual that matches the site.
Keep the hot air moving away
An outdoor unit throws out heat. In cooling, the air leaving it is much hotter than the air around it. If that air finds its way back into the unit's own coil, or into the next unit's, the unit is trying to cool the building with hot air. It is called recirculation or short-cycling. Units squeezed in too tightly do not run properly, and recirculated hot air is a usual cause of the high-pressure faults that stop a system.
| Cause | What designers usually do about it |
|---|---|
| Units blowing into each other's air inlets | Turn the discharges away from the next unit's inlet, or leave the gap the manual gives between rows and blocks. |
| A screen, parapet or plant room wall taller than the unit, close by | Move the unit away, lower or open the screen, or fit the maker's discharge guides or ducts to carry the hot air above it. |
| An overhang, a roof or a walkway above the unit | Keep the space above top-discharge units open, or fit the maker's discharge ducting. |
| Wind blowing straight onto the outlet | Face the outlet away from the prevailing wind where the site allows. |
| Other hot air nearby, such as kitchen exhausts, flues or another tenant's plant | Keep inlets away and upwind of them. |
Where units have to be enclosed, louvred or screened for looks or for noise, the screen and the airflow are designed together. Some makers offer discharge guides and higher fan pressure for tight sites. A screen added later without that check can turn a roof that worked into one that does not.
Noise from the roof
EPA Victoria lists heating, ventilation and air conditioning among the usual sources of noise from a business. EPA Victoria (opens in a new tab) also says noise from commercial, industrial and trade premises must not be unreasonable or exceed noise limits, and that businesses are responsible for noise made by contractors or tradespeople they hire. The noise limits (opens in a new tab) apply in noise-sensitive areas, such as homes, with separate limits for the day, evening and night. They apply to the combined noise from every business nearby, and a humming or whining tone is assessed more harshly. This is as at November 2026.
The layout is where most of it is won or lost: which side of the roof the units go, which way they face, and how far they sit from the nearest window. A site near homes may need an acoustic consultant. The guide to air conditioning noise in a mixed-use building covers it in full.
Support, wind and water
- Support. A unit needs a level base strong enough to carry it, with the support running under the whole unit, not just its corners. On a roof that usually means a frame carried by the structure. A structural engineer checks the roof and designs the frame, and it is worth sizing it for the units that may come later.
- Vibration. Anti-vibration mounts under each unit help stop its hum travelling through the roof into the rooms below.
- Wind. A unit on a roof catches the wind. It has to be fixed down to resist it, and the fixing is part of the engineer's design.
- Water. Units drip condensate and shed defrost water, so they need proper drainage around them and waterproofing under them on a roof. The frames must not dam the roof's own drainage.
- Penetrations. Every pipe and cable that goes through the roof needs flashing. Fewer, well-made penetrations are easier to keep watertight.
For a rooftop packaged unit, the guide to rooftop packaged or split ducted equipment covers its weight and its duct openings through the roof.
Safe access, now and at replacement
A unit that is hard to reach is serviced less often and less well. Under Victoria's Occupational Health and Safety Regulations 2017 (opens in a new tab), an employer must control the risk of a fall of more than 2 metres, and work near an unprotected edge or on a fragile surface is named among the risks. WorkSafe Victoria's compliance code on preventing falls (opens in a new tab) ranks the controls: work from solid construction first, then passive protection such as guardrails on roof edges, with harnesses and ladders last. Guidance WorkSafe Victoria publishes for work on roofs, on falls through skylights and fragile roofs (opens in a new tab), treats them as areas not to be walked on. These rules are as at November 2026. In practice, a roof layout should give:
- a permanent way up, such as stairs, a hatch or a fixed ladder, rather than a ladder brought each visit
- units set back from the roof edges, or guardrails where they cannot be
- walkways from the access point to every unit, clear of skylights and fragile sheeting
- room around each unit to work, as well as for air
- pipes and cables run tidily, so they do not become trip hazards across the walkways
Plan the replacement route too. WorkSafe Victoria (opens in a new tab) says not to lift heavy or awkward equipment onto a roof by hand, and names ladder hoists, scissor lifts and mobile cranes among the mechanical aids, with the area below barricaded. Mark where a crane can stand and reach, and check that each unit can be lifted out without taking its neighbours apart. For the lift day and any road or footpath closure, see the guide to replacing commercial air conditioning while the business stays open.
Roofs where each tenant added a unit on their own, each by a different contractor, are the ones with pipes and cables criss-crossing the walkways and units hard against the edge. A roof plan kept up to date stops that.
Who checks what
A roof layout crosses several trades. Name each one on the plan, so nothing falls between them.
| Question | Usually checked by |
|---|---|
| Clearances, hot air and the airflow around screens | The air conditioning designer or contractor, from the maker's installation manual for each model. |
| Whether the roof can carry the units, and the frames and wind fixings | A structural engineer. |
| Whether the work needs a building permit | A building surveyor. |
| Penetrations, flashing and roof drainage | The roof plumber or roofer. |
| The electrical supply and isolation at each unit | A licensed electrician. |
| Noise at the nearest homes | The designer, with an acoustic consultant where homes are close. |
| The refrigerant pipework | A technician with a refrigerant handling licence. |
| The way up, walkways, edge protection and fragile areas | The building owner or manager, who controls the roof, usually with a height safety installer. Each contractor then checks it before their people go up. |
| The lift: crane, position and any road or footpath closure | The crane contractor, with whoever runs the job. |
| Approval for new plant, and the roof plan itself | The building owner or manager, and the landlord or owners corporation where there is one. |
In Australia, work that involves handling a scheduled refrigerant needs a refrigerant handling licence (opens in a new tab), and you can check any technician's licence at Look for the tick (opens in a new tab).
Plan for the next unit
Roofs fill up. A new tenant, an extension or a change of use adds plant, and every addition is easier if the roof plan already allows for it. Keep a marked space with its clearances, size the frames and the walkways to suit, leave room in the penetrations for another pipe run, and record each unit's make, model and position on the plan as it goes in. Where several small systems serve one building, the guide to mini-VRF or separate split systems weighs fewer, larger outdoor units against many small ones.
Roof layout plan
Who to call
The guide to what a commercial AC site survey should capture lists what a contractor should look at on the roof before quoting.
ABL installs, replaces and maintains air conditioning for businesses in Bairnsdale and East Gippsland. Our commercial air conditioning page covers the service, and the enquiry form is on our air conditioning services page. As at November 2026, ABL offers a free site assessment and a free quote. Send your roof sketch and layout plan with the enquiry.
Sources (25)
- ABL Refrigeration: air conditioning services (opens in a new tab) ABL's own page. Checked on 20 November 2026.
- Daikin: VRV IV RXYTQ installation and operation manual, 2016 (opens in a new tab) Checked on 20 November 2026.
- Daikin: VRV 5 heat recovery installation and operation manual, 2024 (opens in a new tab) Checked on 20 November 2026.
- Daikin Australia: VRV general catalogue PCTVAU2301, 2023 (opens in a new tab) Checked on 20 November 2026.
- Mitsubishi Electric: City Multi PURY outdoor unit installation manual (opens in a new tab) Checked on 20 November 2026.
- Mitsubishi Electric: City Multi PUHY Y series data book, 2022 (opens in a new tab) Checked on 20 November 2026.
- Mitsubishi Electric: PUMY-SM service manual OCH938B, July 2026 (opens in a new tab) Checked on 20 November 2026.
- Toshiba: SMMS-u outdoor unit installation manual, 2025 (opens in a new tab) Checked on 20 November 2026.
- Mitsubishi Heavy Industries: VRF KXZ series catalogue, 2026 (opens in a new tab) Checked on 20 November 2026.
- LG Electronics: Multi V 5 air-source system install tips (opens in a new tab) Checked on 20 November 2026.
- LG Electronics: Multi V 5 outdoor unit installation manual, November 2024 (opens in a new tab) Checked on 20 November 2026.
- ActronAir: commercial package ducted units installation and commissioning guide, September 2024 (opens in a new tab) Checked on 20 November 2026.
- ActronAir: commercial split ducted outdoor unit installation guide, August 2024 (opens in a new tab) Checked on 20 November 2026.
- WorkSafe Victoria: compliance code, prevention of falls in general construction, edition 2 (opens in a new tab) Checked on 20 November 2026.
- WorkSafe Victoria: falls through skylights, fragile roofs, voids and penetrations, July 2023 (opens in a new tab) Checked on 20 November 2026.
- WorkSafe Victoria: lifting equipment onto roofs, reviewed 6 August 2026 (opens in a new tab) Checked on 20 November 2026.
- Occupational Health and Safety Regulations 2017 (Victoria), version of 20 October 2026 (opens in a new tab) Checked on 20 November 2026.
- Building Act 1993 (Victoria), version of 13 November 2026 (opens in a new tab) Checked on 20 November 2026.
- Building Regulations 2018 (Victoria), version of 27 October 2026 (opens in a new tab) Checked on 20 November 2026.
- EPA Victoria: commercial, industrial and trade noise, updated 17 March 2026 (opens in a new tab) Checked on 20 November 2026.
- EPA Victoria: prescribed unreasonable noise from commercial, industrial and trade premises, updated 26 February 2026 (opens in a new tab) Checked on 20 November 2026.
- EPA Victoria: control noise from your business, updated 24 October 2025 (opens in a new tab) Checked on 20 November 2026.
- Climate Control News: access problems creating safety issues for technicians (AIRAH safety report), January 2018 (opens in a new tab) Checked on 20 November 2026.
- Australian Refrigeration Council: frequently asked questions (opens in a new tab) Checked on 17 November 2026.
- Australian Refrigeration Council: Look for the tick (opens in a new tab) Checked on 17 November 2026.
Related pages
- Commercial air conditioning in Bairnsdale and East Gippsland
The systems ABL installs and maintains for businesses, and how to enquire.
- Commercial AC noise in a mixed-use building
The noise rules and the questions to ask when homes are close.
- Rooftop packaged AC or split ducted equipment?
The two ducted arrangements, and what each puts on the roof.
Planning plant on a commercial roof?
Send ABL your roof sketch and layout plan with an enquiry, or call and talk it through.
Filled in the record? Copy or print it first: it is not sent with a call or an enquiry.