
Commercial air conditioning in Bairnsdale and Gippsland
ABL installs, maintains and repairs air conditioning for offices, shops and venues across Gippsland. System types, maintenance and what to send for a quote.
Call ABL about a fault, and use the emergency line if it cannot wait. For a new system, a replacement or planned maintenance, fill in the site brief on this page and send it with an enquiry.
Three ways to start
Step 1: New system or replacement
Fill in the site brief and send it with an enquiry. We look at the site before we quote.
Go to the recordStep 2: Planned maintenance
Tell us what equipment you have, how hard it works and when the site trades.
Go to Scheduled maintenanceStep 3: Breakdown
Call and tell us which units have stopped and what the controller shows.
Call (03) 5153 2650
What ABL does for businesses
- Installations and replacements, from one shop to a large-scale installation, including rooftop equipment
- VRF systems, which run many indoor units from one outdoor unit
- Building management integration, so the air conditioning answers to the building controls
- Scheduled maintenance programs
- Breakdown repairs, with an emergency line for urgent faults
- Energy audits of the air conditioning
We work in offices, shops and hospitality venues. If the site also runs coolrooms, display fridges or ice machines, see commercial refrigeration. For a house, start at air conditioning services.
Which system suits which premises?
Most small and medium commercial sites are served by one of these seven kinds of system, or a mix of them. We settle the choice at the site assessment.
| System | What it is | Where it fits, and its limits |
|---|---|---|
| Wall-mounted split | One indoor unit on a wall and one outdoor unit. | Small offices, meeting rooms and small shops, and rooms with no ceiling space. It heats and cools the air in the room and brings in no outdoor air. |
| Ceiling cassette | An indoor unit set flush in a suspended ceiling that blows up to four ways. | Open-plan offices, shops and dining rooms with many people. It keeps the walls and floor clear, and needs space above the ceiling. |
| Under-ceiling unit | An indoor unit that hangs below the ceiling. | Rooms with no ceiling cavity, exposed ceilings and heritage interiors where ducts will not fit. |
| Ducted split | An indoor unit hidden above the ceiling, with ducts to outlets in several rooms or zones. | Offices and shops that want the equipment out of sight and several areas run from one system. It needs ceiling depth for the unit and the ducts. |
| Rooftop packaged unit | The whole system in one casing, usually on the roof, ducted into the building. | Large open floors. It can bring in the outdoor air a space without windows needs. It has to be lifted onto the roof by machine. |
| Multi-split | Several indoor units on one outdoor unit, each with its own control. | A few rooms close together where outdoor space is tight. Every indoor unit runs in the same mode: all heating or all cooling. |
| VRF system | One outdoor system piped to many indoor units, with each zone controlled on its own. | Larger buildings and sites with many rooms. The next section explains it. |
- Shops usually run several systems, with one or more outdoor units for each zone. That also means one fault does not stop the whole shop.
- Larger systems may need three-phase power, from about 20 kW of capacity. Tell us what supply the building has if you know.
- Size comes from the heat in the space, not from floor area alone: sun through glass, people, lighting, equipment, doors and the outdoor air brought in. A system that is too big cycles on and off and leaves the room damp. One that is too small runs flat out and still falls short.
For the choice between the two ducted arrangements, see the guide to rooftop packaged or split ducted equipment.
What is a VRF system?
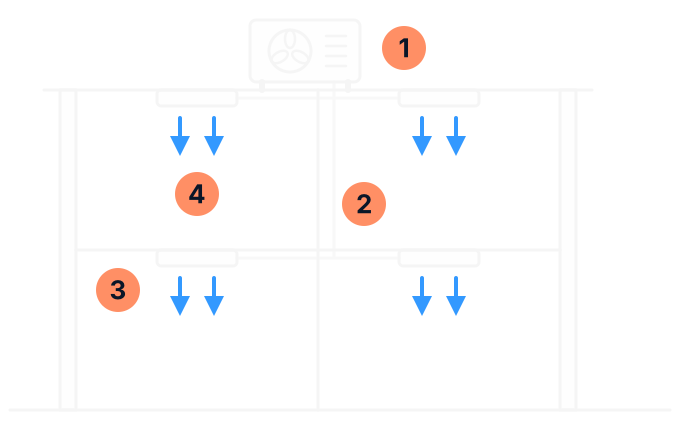
VRF stands for variable refrigerant flow. One outdoor unit, or a bank of them, is piped to many indoor units. The outdoor unit sends each room only the refrigerant it needs at that moment, so each zone holds its own temperature and the system seldom runs at full output.
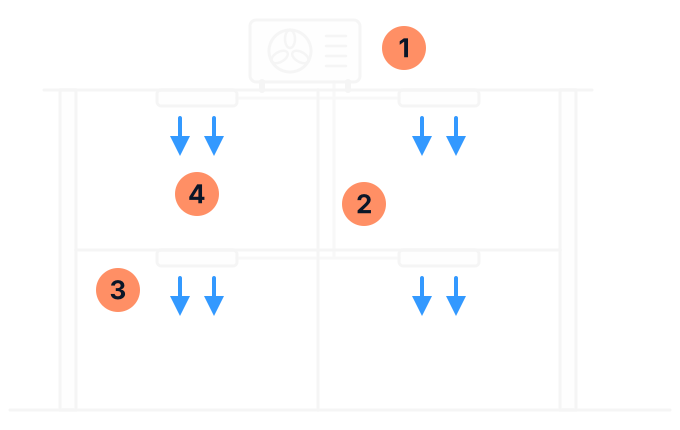
- Outdoor unit: on the roof or on the ground. It varies its output to match what the rooms ask for.
- Refrigerant pipes: one run that branches to each floor and each room. The pipes can run a long way, which suits buildings where the outdoor unit sits far from the rooms.
- Indoor units: one or more in each room, each with its own controller. They can be cassettes, ducted units or wall units on the same system.
- Air from each unit: every room holds the temperature set on its own controller.
| Kind | What it does | What it suits |
|---|---|---|
| Heat pump | The whole system heats or the whole system cools. Each room still sets its own temperature. | Sites where every room wants the same thing at the same time. |
| Heat recovery | It heats some rooms while it cools others. Heat taken out of one room is reused in another, through an extra control box between the outdoor unit and the indoor units. | Offices where the sunny side, the meeting rooms or the equipment rooms need cooling in winter while the rest needs heating. |
- VRV is the same thing. It is the name Daikin gives its own VRF systems, and it is a Daikin trademark.
- Small VRF systems exist. A compact unit can serve an apartment or a restaurant. The large ones serve whole office buildings.
- A rule on small units. Since 1 July 2025, outdoor units for multi-head and VRF systems that hold 2.6 kg of refrigerant or less can no longer be imported or made in Australia if the refrigerant's global warming potential is over 750, as the regulation's explanatory statement (opens in a new tab) sets out. Equipment already installed is not affected.
Two guides go further: mini-VRF or multiple independent splits, and VRF heat pump, heat recovery and simultaneous operating modes.
What does building management integration involve?
A building management system, or BMS, is a network of controllers that report to one central computer. The computer sends out set points and time schedules, and gets back temperatures, alarms and how the plant is running. Integration means the air conditioning takes its orders from that system and reports to it.
We connect the air conditioning through the maker's interface, which speaks an open language such as BACnet or Modbus. The simplest link is a pair of switched contacts that gives on, off and a fault signal. A full interface lets the BMS read and set each indoor unit.
| What you get | What it does |
|---|---|
| Schedules | The plant runs to the hours the building is used, with public holidays set ahead. |
| Set points | Temperatures are set centrally, so one room cannot be left at an extreme. |
| Alarms | A fault is flagged when it happens, not when someone feels it. |
| Trend logs | A record of temperatures and running hours that shows where energy is being wasted. |
- No BMS? A smaller site gets much of this from the system's own central controller: schedules, limits on set points and remote access.
- Schedules drift. Check them against how the building is used now. A system that starts at 6 am for staff who arrive at 9 is running for nobody.
- New work has rules. The National Construction Code (opens in a new tab), as adopted in Victoria on 1 May 2026, asks for a time switch on an air conditioning system of more than 2 kW of cooling, and for a system that serves more than one zone to control the temperature of each zone. An after-hours override has to hand back to the schedule within two hours. A space that needs air conditioning around the clock, such as a comms room, is exempt from the time switch.
Offices, shops and venues: what each needs
Offices
- People and heat. For desk work, WorkSafe Victoria's compliance code (opens in a new tab) says the workplace should be kept between 20°C and 24°C. Its office guide (opens in a new tab) gives the recommended minimum outdoor air for offices as 10 litres a second for each person, at one person to 10 square metres. A crowded floor or a full meeting room needs more air than an empty one.
- Zones. The sunny side of an office can need cooling in winter while the shaded side needs heating. Tell us which way the glass faces, and about any comms or server room, which often has to stay cooled when the office is shut.
- Hours. The system should follow the hours people are in, with after-hours running on request and not left on.
- Planning the work. Tell us when the office is empty, and whether it can be done one floor or one zone at a time. Desks directly under an outlet draw complaints, so tell us where people sit.
See the guide to planning air conditioning for offices and shared workspaces.
Shops
- People and heat. Customers come in waves, and lighting and displays add heat. A door that customers use lets conditioned air out however carefully it is closed, so say whether the door stands open while you trade.
- Hours. Set the system to trading hours with a timer. Each degree on the thermostat changes the energy the system uses by about 10 per cent.
- Planning the work. A shop with several systems can be done one zone at a time. Tell us your trading hours and when the shop is shut.
- If you lease. Under section 52 of the Retail Leases Act 2003, the landlord of a retail premises must maintain the plant and equipment, and the Victorian Small Business Commission (opens in a new tab) gives the air conditioning system as its example. That does not cover a repair needed because of the tenant's misuse of the item, or an item the tenant is entitled or required by the lease to remove at the end of the lease. Ask your landlord before you order work.
See the guides to planning air conditioning for shops, showrooms and reception areas and air curtains at a busy entrance.
Cafes, restaurants and pubs
- People and heat. A dining room swings between empty and full, and the kitchen adds heat through every service. Tell us the seats, the busiest sitting and what the kitchen runs.
- The kitchen exhaust. Air the exhaust hood takes out has to be replaced. If that make-up air arrives much hotter or colder than the room, staff and customers feel it, so we plan the air conditioning with the exhaust in mind. The hood itself is a separate job: the National Construction Code (opens in a new tab) requires one once cooking equipment passes set power levels, and a system that suited the last tenant may not suit your menu.
- Hours. Venues run long days, seven days. Tell us your closed days and the quiet hours between services, so the work can be planned around them.
- The cold side. For coolrooms, bar fridges and ice machines, see hospitality refrigeration.
See the guide to planning air conditioning for cafes, restaurants and dining venues.
How is an installation planned around a business that stays open?
| What we plan | What it means for you |
|---|---|
| The site assessment | We look at the space, the heat in it, the ceiling, the roof, the power supply and how the building is used. The site brief below covers what we ask. |
| Outdoor air | The National Construction Code (opens in a new tab) requires an occupied room to have natural ventilation, or a mechanical ventilation or air conditioning system that brings in outdoor air. A wall split does not ventilate, so we ask how each room gets its fresh air. |
| Staging | We plan the work to keep disruption down. Tell us when the site is shut, and whether it can be done one zone at a time so the rest keeps its heating and cooling. |
| Lifting | Rooftop equipment goes up by hoist, lift or crane. WorkSafe Victoria (opens in a new tab) says not to lift it by hand, and the area under the lift is barricaded, so we agree a time when it can be kept clear. |
| Existing pipework | On a replacement, sound refrigerant pipes can sometimes be reused where the maker allows it. That shortens the job. |
| Approvals | A tenant needs the landlord's consent. In a building with an owners corporation, the model rules (opens in a new tab) ask for its written approval before the outside of a lot is changed, and an outdoor unit on an outside wall usually does that. |
How long an installation takes depends on its scale and on access. We give you a timeframe with the quote.
Three guides help with the planning: commercial AC replacement while the business stays open, writing a commercial air conditioning project brief and commercial AC and outdoor air ventilation.
Your site brief
What does scheduled maintenance cover?
A maintenance program is a list of your equipment, a schedule of visits and a set of checks for each visit. These are the checks.
| Part of the system | What we do |
|---|---|
| Filters | We check them and clean or replace them. Filters are the shortest interval on any schedule. |
| Indoor coil, drain tray and drain | We check the coil for dirt and clean it, clear the tray and the drain line, and run water through to see that it drains freely. |
| Outdoor coil | We check it for dust, damage and leaks, and clean it. |
| Fans and motors | We check them for dust, balance, noise and vibration, and check the belts and pulleys on belt-driven units. |
| Electrical parts | We inspect the contactors and relays, and check and tighten the connections. |
| Refrigerant circuit | We check for leaks and record the operating pressures and temperatures. A leak is repaired before any refrigerant goes back in. |
| Controls and sensors | We check the thermostats and sensors, the schedules, and that damper motors open and close as they should. |
| Fault history | We read any faults the unit has stored and look into what caused them. |
| Casing, insulation and ducts | We look for rust, damage, worn insulation and loose or leaking ducts. |
| The report | The refrigerant handling code of practice (opens in a new tab) says a copy of the service checklist should be given to the customer after each service. Keep each one. |
How often should commercial air conditioning be serviced?
For a commercial system that runs every day, we recommend two services a year. Hard-worked equipment needs more: up to a service every three months, with filters checked every one to three months. The schedule in the manual for your equipment is the minimum.
| What changes it | Why |
|---|---|
| Long running hours | A maker's schedule assumes ordinary hours of use. A venue open seven days gets there sooner. |
| A kitchen close by | Grease in the air loads up filters and coils sooner. |
| Dust | A dusty or dirty site means the coils need cleaning more than once a year. |
| Salt air | Near the coast, the outdoor unit needs washing down to slow corrosion. |
Why keep a schedule?
- It is expected of an employer. WorkSafe Victoria's compliance code (opens in a new tab) says heating and cooling facilities need to be serviced regularly and kept in proper working order.
- Warranties ask for it. Makers' warranties commonly require regular maintenance by a licensed technician, so keep every service report.
- It saves energy. The NSW Government's guide to optimising these systems (opens in a new tab) puts the saving from regular maintenance at up to 20 per cent of the energy the heating, ventilation and air conditioning uses.
- Refrigerant is not used up. A system that is low has a leak, or was short of charge from the day it was installed. The same code of practice says a leaking system must not be topped up until the leaks are fixed, and that a system holding more than 3 kg of refrigerant comes with a logbook for its maintenance and repairs.
To compare what different contractors offer, see the guide to comparing commercial air conditioning maintenance agreements. For the records to keep, see the guide to commercial AC asset registers.
What does an energy audit involve?
An energy audit works out how efficiently a site uses energy and where the savings are. Air conditioning is usually the place to start: the NSW Government's guide to optimising these systems (opens in a new tab) puts heating, ventilation and air conditioning at around 40 per cent of a commercial building's electricity use.
For the air conditioning, we look at how the plant runs against how the building is used. The same guide gives these as the usual savings.
| What we look at | What it can save |
|---|---|
| Set points | Each degree changes the energy the heating or cooling equipment uses by around 10 per cent. |
| Start and stop times | Matching them to the building's hours saves up to 10 per cent of the system's energy. |
| Outdoor air for cooling | On a system built for it, using cool outdoor air in mild weather cuts the energy the compressors use by 15 to 20 per cent. |
| Maintenance | Regular maintenance saves up to 20 per cent of the system's energy. |
| Two systems in one space | A base building system and a tenant's own unit can end up heating and cooling against each other. |
The Australian and New Zealand standard for commercial building energy audits sets out three types. A Type 1 audit is the basic one, a quick way for a small site to find savings. Types 2 and 3 go deeper, to support a decision to invest. Tell us what you want the audit for, and ask any provider which type their price covers.
What to do in a breakdown
If any of the signs in the warning at the top of this page apply, follow it first. Otherwise, note these before you call. A technician who knows them arrives with a better idea of the fault.
- which units or areas have stopped, and which still work
- the code or message on the controller, written down while it shows, because some codes clear when the fault clears
- whether the outdoor unit is running
- any water, noise or smell, and where
- when it started, and whether the power went off beforehand
- the brand and model, from the nameplate or the last service report
- what the space is used for, and anyone in it who cannot be moved: a kitchen crew, a comms room, customers
ABL's contact page gives its emergency line for urgent repairs and emergency breakdowns. Use the office number for a fault that can wait. The air conditioning repairs page lists common faults and what each usually means, and the guide to repairing or replacing a commercial air conditioning system helps when the plant is old.
While the system is down in hot weather, the people in the building come first. WorkSafe Victoria (opens in a new tab) says there is no set maximum working temperature in Victorian law, and that employers have to manage the risk: more air movement, breaks in a cooler area, and extra care in a commercial kitchen.
What drives the cost of commercial air conditioning?
A commercial job is priced for the site, so this page gives no figure. As at November 2026, ABL gives a free quote with no obligation. These are the things that move it.
| What moves the price | Why |
|---|---|
| The kind of system and its capacity | A VRF or rooftop system costs more than a few wall splits, and a larger system costs more. |
| The number of indoor units and zones | Each one adds equipment, pipework and control. |
| Ductwork | New ducts, or changes to old ones, add labour and materials. |
| Access and hours | A crane or a hoist for the roof, and work that has to be done after hours or in stages. |
| Power | Three-phase supply, new circuits or a switchboard that needs work. |
| Controls and outdoor air | A central controller, a link to the building management system, or ventilation the space needs but does not have. |
| The old plant | Recovering its refrigerant and taking it away. |
See the guides to budgeting for commercial air conditioning replacement and comparing commercial air conditioning quotes.
Licences and paperwork for commercial work
These rules are as at November 2026. They apply to any contractor, and you can check each one.
| Rule | What it means |
|---|---|
| Refrigerant handling licence | The restricted split system licence covers only installing and decommissioning a single-head split system of less than 18 kW, the Australian Refrigeration Council (opens in a new tab) says. Servicing, and work on a multi-head, VRF or larger system, needs the full refrigeration and air conditioning licence. Check a licence at Look for the tick (opens in a new tab). |
| Electrical work | Fixed wiring is work for a licensed electrician, who gives you a Certificate of Electrical Safety (opens in a new tab). |
| Plumbing compliance certificate | Air conditioning is plumbing work in Victoria. For work with a total value of $750 or more, the licensed plumber gives you a compliance certificate within five days of finishing, under the Building Act 1993 (opens in a new tab). |
| Essential safety measures | Under the Building Regulations 2018 (opens in a new tab), the owner of a commercial building must keep its essential safety measures working and have a report on them prepared each year. Some air-handling systems are on that list. Your occupancy permit or your building surveyor will say which of yours count. |
Towns ABL covers
ABL is based in Bairnsdale and works for businesses across Gippsland, from Morwell to the New South Wales border. A town with a link has its own page.
- Bairnsdale
- Benambra
- Bruthen
- Buchan
- Cann River
- Churchill
- Eagle Point
- Ensay
- Heyfield
- Lake Tyers
- Lakes Entrance
- Lindenow
- Maffra
- Mallacoota
- Marlo
- Metung
- Moe
- Morwell
- Nowa Nowa
- Omeo
- Orbost
- Paynesville
- Sale
- Stratford
- Swan Reach
- Swifts Creek
- Traralgon
If your town is not here, call and ask. See also service areas.
Sources (55)
Checked on 19 November 2026
- ABL Refrigeration: air conditioning services (opens in a new tab) ABL's own page.
- ABL Refrigeration: service areas (opens in a new tab) ABL's own page.
- ABL Refrigeration: contact (opens in a new tab) ABL's own page.
- Australian Government: Triple Zero (opens in a new tab)
- Australian Building Codes Board: National Construction Code 2025, Volume One, Part F6, light and ventilation (opens in a new tab)
- Australian Building Codes Board: National Construction Code 2025, Volume One, Part J6, air-conditioning and ventilation (opens in a new tab)
- Australian Building Codes Board: NCC 2025 state and territory adoption (opens in a new tab)
- WorkSafe Victoria: compliance code, workplace facilities and the working environment, December 2023 (opens in a new tab)
- WorkSafe Victoria: office health and safety, a guide for employers, December 2024 (opens in a new tab)
- WorkSafe Victoria: lifting equipment onto roofs (opens in a new tab)
- WorkSafe Victoria: prevention and protection from heat illness (opens in a new tab)
- Victorian Small Business Commission: repairs and maintenance under a retail lease (opens in a new tab)
- Owners Corporations Regulations 2018 (Victoria), Schedule 2, model rules (opens in a new tab)
- Building Regulations 2018 (Victoria), version 032, Part 15 and Schedule 8 (opens in a new tab)
- Building Act 1993 (Victoria), version of 13 November 2026 (opens in a new tab)
- Plumbing Regulations 2018 (Victoria), version 010 (opens in a new tab)
- Energy Safe Victoria: Certificate of Electrical Safety (opens in a new tab)
- Food Standards Australia New Zealand: Safe Food Australia, chapter on Standard 3.2.3 (opens in a new tab)
- Shire of Campaspe: mechanical exhaust ventilation code (opens in a new tab)
- Australian Refrigeration Council: licence types (opens in a new tab)
- Australian Refrigeration Council: Look for the tick (opens in a new tab)
- Australia and New Zealand refrigerant handling code of practice, part 2, 2025 edition (opens in a new tab)
- Australian Refrigeration Council: fact sheet 15, topping up (opens in a new tab)
- Explanatory statement: Ozone Protection and Synthetic Greenhouse Gas Management Amendment (2024 Measures No. 1) Regulations 2024 (opens in a new tab)
- NSW Government: optimisation guide for heating, ventilation and air conditioning systems, July 2015 (opens in a new tab)
- NSW Government: HVAC optimisation fact sheet, June 2016 (opens in a new tab)
- NSW Government: energy saving tips for business, updated 8 December 2025 (opens in a new tab)
- Government of Western Australia: engaging an energy auditor (opens in a new tab)
- Building CodeHub (New Zealand Government): AS/NZS 3598.1:2014, energy audits of commercial buildings (opens in a new tab)
- International Energy Agency: energy audit standards AS/NZS 3598:2014 (opens in a new tab)
- Mitsubishi Electric Australia: light commercial air conditioning (opens in a new tab)
- Mitsubishi Electric Australia: multi-head split systems (opens in a new tab)
- Mitsubishi Electric Australia: City Multi VRF systems (opens in a new tab)
- Mitsubishi Electric Australia: City Multi BC controller (opens in a new tab)
- Mitsubishi Electric Australia: commercial controllers (opens in a new tab)
- Mitsubishi Electric Australia: case study, St Kilda Road Towers (opens in a new tab)
- Mitsubishi Electric (United Kingdom): Mr Slim M Series maintenance sheet (opens in a new tab)
- Daikin Industries: VRV line-up (opens in a new tab)
- Daikin Australia: VRV range (opens in a new tab)
- Daikin Australia: design flexibility with VRV heat recovery (opens in a new tab)
- Daikin Australia: VRV indoor units (opens in a new tab)
- Daikin Australia: packaged systems (opens in a new tab)
- Daikin Australia: multi-split air conditioning (opens in a new tab)
- Daikin Australia: BACnet and LonWorks interfaces (opens in a new tab)
- Daikin Australia: ventilation requirements (opens in a new tab)
- Daikin Middle East and Africa: load calculation explained (opens in a new tab)
- Daikin Europe: operation manual, VRV III outdoor units (opens in a new tab)
- Samsung: VRF systems (opens in a new tab)
- Temperzone: air conditioning for retail (opens in a new tab)
- Frico: energy lost through entrance doors (opens in a new tab)
- ActronAir: commercial split ducted outdoor units, installation and commissioning guide (opens in a new tab)
- ActronAir: commercial split ducted indoor units, installation and commissioning guide (opens in a new tab)
- ActronAir: package tri-capacity units, installation and commissioning guide (opens in a new tab)
- ActronAir: warranty terms and conditions, July 2025 (opens in a new tab)
- CHOICE: what to know before buying an air conditioner (opens in a new tab)
Related pages
- Writing a commercial air-conditioning project brief
Set out what you need before you ask for quotes.
- Comparing commercial air-conditioning maintenance agreements
What to ask before you sign a maintenance agreement.
- Commercial AC replacement while the business stays open
How a replacement is staged around trading.
Need air conditioning for a business?
Send ABL your site brief with an enquiry, or call about a fault.
Filled in the record? Copy or print it first: it is not sent with a call or an enquiry.