
Rooftop packaged unit or split ducted system: which suits your building?
How a rooftop packaged unit and a split ducted system compare on the roof, duct routes, service access, noise and replacement, with a quote comparison sheet.
Last updated
A rooftop packaged unit holds the whole air conditioner in one weatherproof casing on the roof and ducts straight down into the building. A split ducted system puts a fan coil unit in the ceiling space or a plant room and an outdoor unit on the roof or the ground, joined by refrigerant pipes. Neither suits every building. The roof, the ceiling space, the duct routes, safe access for servicing and the way the plant will one day be replaced usually decide it.
How to use this guide
Step 2: Compare them on your site
Structure, routes, access, noise, outdoor air and replacement.
Go to Side by side
What is the difference between a packaged unit and a split ducted system?
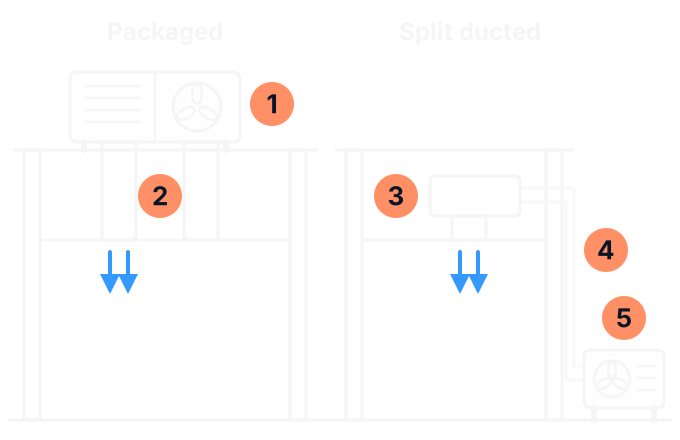
Both are ducted systems: air is cooled or heated in one place and carried to the rooms in ducts. The difference is where the parts sit.
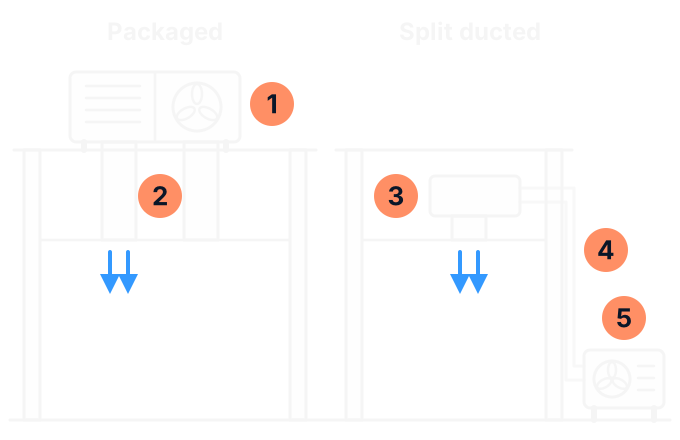
- Packaged unit: compressor, coils, fans, filters and controls in one casing on the roof. Larger models can take outdoor air in through the same casing.
- Ducts through the roof: supply and return ducts drop from the unit through the roof into the ceiling space. Each one is a penetration that has to be flashed and kept watertight.
- Indoor unit: the fan coil sits in the ceiling space or a plant room, with ducts out to the rooms.
- Refrigerant pipes: a pair of insulated pipes and a control cable join the indoor and outdoor units, within the length and height the maker allows.
- Outdoor unit: on the ground, on a wall frame or on the roof, wherever it has room to move air and can be reached for service.
Australian makers build packaged units from about 5 kW up to more than 200 kW of cooling, and split ducted systems up to about 95 kW, so both cover most shops, offices and venues. Capacity is rarely what decides between them.
How do they compare on site?
| What you compare | Rooftop packaged unit | Split ducted system |
|---|---|---|
| Weight on the roof | All of it, in one piece. Packaged units in Australian ranges weigh from about 250 kg to more than 2.5 tonnes. | Only the outdoor unit, and none if it goes on the ground. The indoor unit hangs from the building's frame. |
| Holes in the roof | One opening for each duct, under the unit. | A small opening for the pipes and cable, or none if they run through a wall. |
| Ceiling space | Room for the ducts only. | Room for the indoor unit as well, with service space around it. |
| Distance from the rooms | Short. The unit sits over the space it serves. | The outdoor unit can sit away from the building, within the maker's pipe limits. |
| Where technicians work | All of it on the roof. | The outdoor unit wherever it sits, and the indoor unit in the ceiling or plant room. |
| Noise | Compressor and fans on the roof above the space, and the indoor fan in the same casing. | Compressor and outdoor fan wherever the outdoor unit goes. The indoor fan sits in the ceiling. |
| Outdoor air | Most larger models offer outdoor air dampers and an economy cycle as options. | Outdoor air is planned with the ductwork. Ask how each room gets it. |
One Australian range is made in both forms at the same capacities, which shows the trade-off plainly. Its 72 kW packaged unit weighs about 1,100 kg. The split ducted version of the same capacity is a 700 kg outdoor unit and a 296 kg indoor unit. The outdoor noise is rated the same for both. The sections below take each point in turn.
Can the roof carry it?
A packaged unit puts its full weight on one part of the roof, and it needs a mounting that is level, solid and strong enough for the unit and its accessories. On an existing building, a structural engineer checks whether the roof can carry it and designs the frame or the support that spreads the load. On a metal roof that support usually stands on the structure below the sheeting, not on the sheeting itself.
- Openings and flashing. Every duct opening through the roof is a place where water can get in. Ask who cuts it, who flashes it and who is responsible if it leaks.
- Water from the unit. Packaged units shed rain and defrost water from the outdoor section and condensate from the indoor coil, and have drain connections for piping both away. Ask where each drain goes.
- Weather. Packaged units are built to stand outside, with sealed electrical compartments and coil guards, and typically run in outdoor temperatures from about minus 10°C to 50°C. The indoor unit of a split ducted system is for indoor installation only.
Ask a building surveyor early whether the work needs a building permit. Under the Building Act 1993 (opens in a new tab), building work needs a permit unless the Building Regulations 2018 exempt it. The exemptions for repairs and alterations come with conditions, such as not adversely affecting the structure of the building or an essential safety measure. A building surveyor says whether your job meets them. This is as at November 2026.
Where will the ducts and pipes run?
With a packaged unit, the supply and return ducts leave the casing and go down through the roof, or out of the side and in through a wall. Makers offer the duct openings in several positions, which helps when a unit has to suit an existing layout below. The runs are short because the unit sits over the space.
With a split ducted system there are two routes to plan. The ducts run from the indoor unit to the outlets, as they would from a packaged unit. The refrigerant pipes run from the indoor unit to the outdoor unit, and the maker sets how far: commercial ducted splits usually allow about 60 to 90 metres of pipe and about 20 metres of height between the two units, depending on the model. Longer or higher runs need a different system. Both pipes are insulated.
The indoor unit needs a ceiling or plant room with the depth for it, a frame that can carry it, and space beside it for service. It is best kept away from rooms where noise matters, set on rubber pads and joined to the ducts with a flexible connection. A safety tray under it reduces the risk of water damage if the drain blocks.
How will technicians get to it?
Every visit for the life of the system depends on this, so settle it before the choice is made, not after.
- On the roof. A packaged unit is serviced entirely on the roof, and so is a split system's outdoor unit if it goes up there. A roof with no safe way up and no edge protection adds that work to the job.
- In the ceiling. A split ducted indoor unit is serviced in the ceiling space or plant room. WorkSafe Victoria has warned of falls through plaster ceilings (opens in a new tab) by people working in roof spaces, and says not to step on ceiling materials. A proper access panel and a platform or walkway beside the unit make servicing safer and quicker.
- Getting it up there. A packaged unit usually goes up in one crane lift from lifting points on its corners, with the area below barricaded.
Each unit needs service space around it and a clear walkway beside it. The installation manual for the model gives the figures. The guide to laying out outdoor units on a commercial roof covers clearances, hot air, edge protection and access routes in detail.
Which one is quieter?
A packaged unit is not necessarily louder outside than the outdoor unit of a split system of the same size. What differs is where the noise sits, as the comparison table shows. Many packaged units have a quiet or night mode that slows the compressor and fans.
If the building has homes nearby, or flats above the shop, the position of the outdoor equipment matters as much as its rating. The guide to air conditioning noise in a mixed-use building covers the rules and the questions to ask.
What about outdoor air?
A space full of people needs outdoor air, and a packaged unit is a natural place to bring it in. Larger packaged units offer outdoor air dampers and an economy cycle: when the air outside is cool enough, the controls stop the compressor and let the fan cool the space with outdoor air drawn in through the dampers. Sensors decide which air to use, and some units add more outdoor air when the carbon dioxide level rises.
On new work, the National Construction Code 2025 (opens in a new tab), adopted in Victoria on 1 May 2026, requires an outdoor air economy cycle on an air conditioning system that provides the required mechanical ventilation, once its airflow reaches a rate set for the climate zone. Climate zone 1 and spaces that need dehumidification control are excepted. Your designer works out whether it applies.
With a split ducted system, outdoor air is planned with the ductwork rather than built into a casing. Ask each quote how every room gets its outdoor air. The guide to commercial air conditioning and outdoor air ventilation covers the requirement.
How is each one replaced later?
Commercial air conditioning lasts long enough that the next replacement is worth planning now. Each arrangement is replaced in its own way.
| What changes | Rooftop packaged unit | Split ducted system |
|---|---|---|
| The changeover | The old unit is lifted off and the new one lifted on, usually in one crane visit. The space it serves is without air conditioning until the new unit is connected and tested. | The outdoor and indoor units are changed together, because they are made to work as a set. The indoor unit has to come out through the ceiling or plant room access. |
| What can stay | The ducts below the roof, if they are sound. The frame and the duct connections may need changing, because a new unit's size and openings may not match the old. | The ducts, and sometimes the refrigerant pipes. The pipes can stay only if they are no smaller than the new system needs, and the new unit's manual decides. |
| Staging | One unit at a time where several serve the building. | One system at a time where several serve the building. |
| The old refrigerant | Recovered from the old unit before it leaves the roof. The refrigerant handling code of practice (opens in a new tab) has all scheduled refrigerant recovered when a system is decommissioned. | Recovered from the old system in the same way, before the units are disconnected. |
If the building has to keep trading through a replacement, see the guide to replacing commercial air conditioning while the business stays open.
When is each one the better choice?
A rooftop packaged unit is usually the better choice when one large open space sits directly under a flat roof that can carry the unit or be strengthened to, when the ceiling space is too shallow for an indoor unit and there is no plant room, when the space needs a lot of outdoor air and would gain from an economy cycle, and when there is already a safe way onto the roof.
A split ducted system is usually the better choice when there is ceiling depth or a plant room for the indoor unit, when the roof cannot take the weight or cannot be reached safely, when the outdoor unit can go on the ground away from neighbours, and when a large unit on the roof would spoil the look of the building.
Where the answers are mixed, the site decides it, and a designer who has looked at the roof, the ceiling and the switchboard can say which way it falls. Bring two quotes to the same scope, using the sheet below.
Packaged or split ducted: quote comparison sheet
Who to call
Installing either system is licensed work. In Australia, work that involves handling a scheduled refrigerant needs a refrigerant handling licence (opens in a new tab), and you can check any technician's licence at Look for the tick (opens in a new tab). The guide to what a commercial AC site survey should capture lists what a contractor should look at before quoting.
ABL installs, replaces and maintains air conditioning for businesses in Bairnsdale and East Gippsland. Our commercial air conditioning page covers the service, and the enquiry form is on our air conditioning services page. As at November 2026, ABL offers a free site assessment and a free quote. Send your comparison sheet with the enquiry.
Sources (19)
- ABL Refrigeration: air conditioning services (opens in a new tab) ABL's own page. Checked on 20 November 2026.
- Australian Government, energy.gov.au: HVAC equipment guide for business (opens in a new tab) Checked on 20 November 2026.
- UNSW and the Australian Government: Commercial buildings, best available HVAC&R retrofit technologies, July 2022 (opens in a new tab) Checked on 20 November 2026.
- Temperzone: rooftop package units range (opens in a new tab) Checked on 20 November 2026.
- Temperzone: Econex Pro air cooled package units brochure, July 2026 (opens in a new tab) Checked on 20 November 2026.
- Temperzone: split systems installation guide (R32 models), February 2026 (opens in a new tab) Checked on 20 November 2026.
- ActronAir: commercial package ducted units installation and commissioning guide, September 2024 (opens in a new tab) Checked on 20 November 2026.
- ActronAir: Variable Capacity Commercial brochure, June 2024 (opens in a new tab) Checked on 20 November 2026.
- ActronAir: commercial split ducted indoor unit installation guide, August 2024 (opens in a new tab) Checked on 20 November 2026.
- ActronAir: commercial split ducted outdoor unit installation guide, August 2024 (opens in a new tab) Checked on 20 November 2026.
- Panasonic Australia: commercial air conditioning range (opens in a new tab) Checked on 20 November 2026.
- WorkSafe Victoria: lifting equipment onto roofs, reviewed 6 August 2026 (opens in a new tab) Checked on 20 November 2026.
- WorkSafe Victoria: safety alert, falls through plaster ceilings, 23 April 2024 (opens in a new tab) Checked on 20 November 2026.
- Building Act 1993 (Victoria), version of 13 November 2026 (opens in a new tab) Checked on 20 November 2026.
- Building Regulations 2018 (Victoria), version of 27 October 2026 (opens in a new tab) Checked on 20 November 2026.
- National Construction Code 2025, volume one, part J6: air-conditioning and ventilation (opens in a new tab) Checked on 20 November 2026.
- Australian Refrigeration Council: frequently asked questions (opens in a new tab) Checked on 17 November 2026.
- Australia and New Zealand refrigerant handling code of practice, part 2, 2025 edition (opens in a new tab) Checked on 17 November 2026.
- Australian Refrigeration Council: Look for the tick (opens in a new tab) Checked on 17 November 2026.
Related pages
- Commercial air conditioning in Bairnsdale and East Gippsland
The systems ABL installs and maintains for businesses, and how to enquire.
- Outdoor-unit grouping on a commercial roof
Clearances, hot air and access routes for plant on a roof.
- What a commercial AC site survey should capture
What a contractor should look at before quoting.
Weighing a packaged unit against a split ducted system?
Send ABL your comparison sheet with an enquiry, or call and talk the site through.
Filled in the record? Copy or print it first: it is not sent with a call or an enquiry.