
Air conditioning a house with little or no roof space: options you can service and replace
Which air conditioners suit a house with little or no roof space, the space each needs to fit, service and replace, and what to ask for with the quote.
Last updated
A house with little or no roof space can still be air conditioned well. What it usually rules out is a full ducted system, which needs a large unit and ducts above the ceiling. Wall-mounted splits, floor consoles and under-ceiling units need no roof space at all, and a slim ducted unit can go in a bulkhead built below the ceiling. Whichever you choose, plan the space to service the unit and, one day, to take it out, not only the space to fit it.
How to use this guide
Step 3: Ask for drawings
The model's dimensions and an access plan with the quote.
Go to Drawings and access plan
Which air conditioners suit a house with little or no roof space?
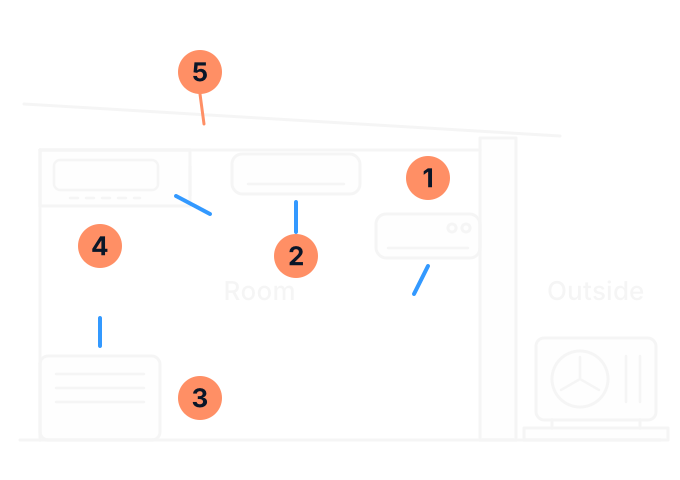
- Wall-mounted split. Needs only the wall. The pipes leave through the outside wall.
- Under-ceiling unit. Hangs just below the ceiling, so it needs no space above it.
- Floor console. Sits low on a wall and needs only floor and wall space.
- Slim ducted unit in a bulkhead. The space is built below the ceiling, with an access panel underneath.
- A shallow roof space. Under a low-pitch roof it is often too low for a full ducted unit and its ducts, and too tight to work in.
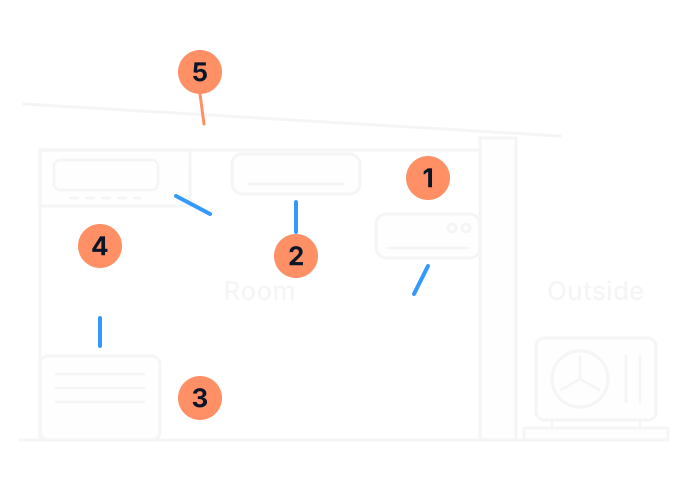
The comparison that matters is not only what fits today. A unit has to be cleaned and serviced for years, and replaced at the end of its life. These are the usual options, side by side:
| Option | Space it needs | Servicing and replacing it |
|---|---|---|
| Wall-mounted split | A wall high in the room, usually an outside wall. Nothing above the ceiling. | Serviced from a ladder in the room. Replacing it means taking it off the wall, the simplest of the options. |
| Floor console | A low spot on a wall and some floor space. Nothing above the ceiling. | Serviced from the room at floor level. As simple to replace as a wall unit. |
| Under-ceiling unit | Hangs below the ceiling, about 230 to 235 mm deep, with clear space around it. | Serviced from below. Replaced from the room. |
| Ceiling cassette | The body sits above the ceiling, so it needs a void of roughly 260 to 300 mm or more, depending on the model. | Filters and grille from below. The unit comes out through its ceiling opening, so check that the framing allows it. |
| Slim ducted unit in a bulkhead | A unit about 200 to 250 mm tall, plus clearance and room for the drain, inside a bulkhead built below the ceiling. | Through an access panel in the bulkhead. Some layouts need a panel almost the size of the unit. |
| Full ducted system | A unit roughly 250 to 380 mm tall, depending on the model, plus room for the ducts to run and for a person to reach it. | Through the roof hatch or a service opening. Some units split into two sections to pass through a small opening. |
If several rooms each need their own unit, a multi-split runs a wall, floor, cassette or bulkhead unit in each room from one outdoor unit. The guide to choosing a room-control layout compares that with separate splits and ducted. For the choice between one bulkhead unit and a full ducted system, see bulkhead or ducted, and for a floor unit, floor console or wall-mounted.
How much space does a concealed unit need?
More than the height of the box in the table above. A concealed unit needs a little clearance above it, room below it for the access panel, a drain, and space for the duct or grille connections. The access door in the ceiling below a ducted unit is often about 450 by 450 mm, and on some layouts as large as the unit itself. The drain needs a fall of about 1 in 100, or a pump that lifts the water about 600 to 850 mm. These are the usual figures. The installation manual for the model gives the exact ones.
Under a unit above the ceiling of a living area, or in a bulkhead, a safety tray to catch water if the drain fails is good practice. That tray takes height as well.
You do not need to go up there. Note where the hatch is, how big it is, and what kind of roof is above it. If you already know the roof space is shallow, say so. Leave looking in and going in to the installer. WorkSafe Victoria (opens in a new tab) says many people have been electrocuted inside ceiling spaces.
Why plan for servicing and removal, not just installation?
A concealed unit that was squeezed in is hard to service and harder to replace. A concealed unit needs access for maintenance and inspection, and for replacing the fan, the motor, the drain pump, the coil and the electrical box. Where the work is done from below, the opening can need to be larger than the unit itself. Providing that access can mean access panels, ladders or walkways, and it belongs in the price from the start.
- Access panels go under the parts that need work, at the size the manual gives, with no lights or wiring in the way.
- The return grille and filter need to be easy to reach, because the filter needs regular cleaning.
- A drain pump needs to be reachable, because it is one of the parts that gets serviced or replaced.
- Safe access matters for warranty service: you may not get it if the access does not meet the maker's instructions.
Replacement is the case people forget. A ducted unit fitted while a house was being built, before the ceilings went up, may not come out through the roof hatch. When an old ducted unit in a tight roof space is replaced, the choices are usually a model that splits into sections, a larger opening in the ceiling, or a change to another format. Ask how the old unit will come out and how the new one will go in before you accept the price, and see the guide to replacing ducts for what happens to the old ducts.
What about a low-pitch or flat roof?
Under a low-pitch roof the space is a thin wedge: some height near the ridge and almost none towards the eaves. A slim unit may fit near the middle, but the ducts have to reach every outlet, and a person has to reach the unit. Under a skillion or flat roof, or a raked ceiling, there is often no roof space at all.
- A slim ducted unit can go where the height allows, with short ducts, or in a bulkhead along a hall or above a wardrobe.
- Rooms that the ducts cannot reach can take wall, floor or under-ceiling units instead.
- Roof framing is structural. Altering trusses or rafters to make room is a question for a builder or an engineer, not the air conditioning installer.
Ducted systems are covered on our ducted air conditioning page, and a ducted price should be fixed only after someone has looked at the roof space.
How do you cool an upstairs bedroom with no roof access?
Usually with a wall-mounted split, because it needs only an outside wall. The outdoor unit can go on the ground with a pipe run up the wall, on a bracket at first-floor level, or on a lower roof. A floor console works the same way where the wall space is low. A multi-split can serve the bedroom and a room downstairs from one outdoor unit.
Each outdoor position changes the access and the cost. The guide to non-standard installation compares the three for an upstairs room, and the guide to planning the drain covers where the water goes from an upper floor.
What suits a shop or office with no roof void?
The same forms come in larger sizes for commercial rooms: wall-mounted, floor-standing, under-ceiling and cassette units, as well as ducted. Where the ceiling is a concrete slab or the underside of the roof, under-ceiling, wall and floor units are the usual answers, because they need nothing above them. Plan the service access around the fit-out, so a technician can reach each unit without moving stock, shelving or joinery.
Our commercial air conditioning page covers business systems.
What should the quote come with?
For any concealed or ceiling unit, ask for these with the quote, in writing:
- the model, and its installation drawing with dimensions and clearances
- where the unit, the ducts, the grilles and the return air and filter will go
- the size and position of each access panel, and what can be reached through it
- how the drain falls, or where the pump is, and whether a safety tray is included
- who builds the bulkhead or the opening, and who makes good the ceiling
- how the unit would be taken out when it is replaced
If two quotes offer different formats, line them up against the table above. The one that is cheapest to fit may not be the cheapest to own. Our split system installation page explains how to ask us for a quote.
Space and access record
Other questions about tight ceiling space
Can ducts go under the floor instead?
In some houses. Ducts can run under a timber floor where there is enough height and access underneath, with outlets in the floor. Floor outlets are often better than ceiling outlets for heating, because warm air rises. It needs the same planning for access and the drain.
Is a slim ducted unit as good as a full ducted one?
It is made for a shorter duct run and fewer rooms. One unit can serve a room, or a few close together. For most of a house, a full ducted system or several smaller units are the usual answers.
Will a wall unit look out of place in an older or architect-designed house?
It is visible, which is the trade-off for needing no roof space. A floor console sits lower and can be less noticeable, and a bulkhead unit leaves only grilles on show. Ask to see where each would go before you choose.
Sources (16)
Checked on 20 November 2026
- AIRAH: residential air conditioning best practice guide (Victoria), second edition 2026 (opens in a new tab)
- Panasonic Australia: ducted air conditioners (opens in a new tab)
- Panasonic Australia: single split packaged air conditioners, by indoor unit type (opens in a new tab)
- Panasonic Australia: air conditioning buyers guide (opens in a new tab)
- Mitsubishi Electric Australia: installation manual for PEAD-M50 to 140JAA ducted indoor units (opens in a new tab)
- Mitsubishi Electric Australia: ducted air conditioning brochure, September 2026 (opens in a new tab)
- Mitsubishi Electric Australia: installation manual for SLZ-M ceiling cassettes, 2020 (opens in a new tab)
- Mitsubishi Electric Australia: installation manual for PCA-M ceiling suspended units, 2019 (opens in a new tab)
- Fujitsu General Australia: installation manual for ARTH09 to 18 KSLAP slim ducted indoor units (opens in a new tab)
- Fujitsu General Australia: installation manual for ARTH24 to 36 KHTA ducted indoor units (opens in a new tab)
- Daikin Australia: slim line ducted (opens in a new tab)
- Daikin Australia: what are the key components of a ducted system (opens in a new tab)
- Daikin Australia: SkyAir brochure, current as of April 2023 (opens in a new tab)
- WorkSafe Victoria: preventing electric shocks when working in ceiling spaces, reviewed 15 April 2024 (opens in a new tab)
- Your Home (Australian Government): heating and cooling, updated 2026 (opens in a new tab)
- ABL Refrigeration: air conditioning services (opens in a new tab) ABL's own page.
Related pages
- Split system installation in Bairnsdale and East Gippsland
What ABL installs, and the quote details to send.
- Bulkhead air conditioning or a full ducted system: one room or the whole house?
When a bulkhead unit is enough, and what it needs.
- Floor console or wall-mounted air conditioner: which suits your room?
Short on ceiling space?
Send your space and access record with an enquiry, or call ABL to talk through the options. We look at the house before we quote.
Filled in the record? Copy or print it first: it is not sent with a call or an enquiry.