
Separate splits, a multi-split or ducted: choosing by the rooms you use
Choose between one large split, separate splits, a multi-split and ducted by mapping which rooms you use and when. With a worked plan and a room-use sheet.
Last updated
Separate split systems give each room its own outdoor unit and its own controls, so every room runs on its own. A multi-split runs several indoor units from one outdoor unit. It needs less space outside, but the rooms on it all heat or all cool at any one time, and if the outdoor unit stops, every room stops. Ducted serves the whole house from one unit in the roof space, zone by zone. Which suits your home comes down to which rooms are used, when, and by whom, so map that first.
How to use this guide
How do the four layouts compare?
| Layout | How it works | Suits | Watch for |
|---|---|---|---|
| One large split system | One indoor unit and one outdoor unit, sized for the biggest space. | One open area that everyone uses at the same times. | It heats and cools the room it is in. Rooms behind closed doors get little from it. |
| Separate split systems | An indoor unit and an outdoor unit for each room. | A few rooms used at different times, by different people. | An outdoor unit, a spot outside and a pipe route for every room. |
| Multi-split | Two or more indoor units on one outdoor unit, each with its own controller and set temperature. | Several rooms and little space outside, where the rooms can share one mode at a time. | One mode at a time, output shared between the rooms, and one outdoor unit carrying them all. |
| Ducted | One indoor unit in the roof space, with outlets in each room and zones you switch on and off. | A larger home where most rooms are used and you want one controller and no units on the walls. | One mode for the whole house, room in the roof, and fan energy to push air through the ducts. |
The maker sets the limits of a multi-split for each outdoor model: how many indoor units it runs, from two up to five or six on most home models, which indoor models can go on it, and their combined capacity. The indoor units are often allowed to add up to more than the outdoor unit's own rating, because the rooms rarely all run flat out together. Wall, floor console, ceiling cassette and slim ducted units can share one outdoor unit, depending on the range. Check the manual for the model you are quoted.
A worked example: one house, four layouts
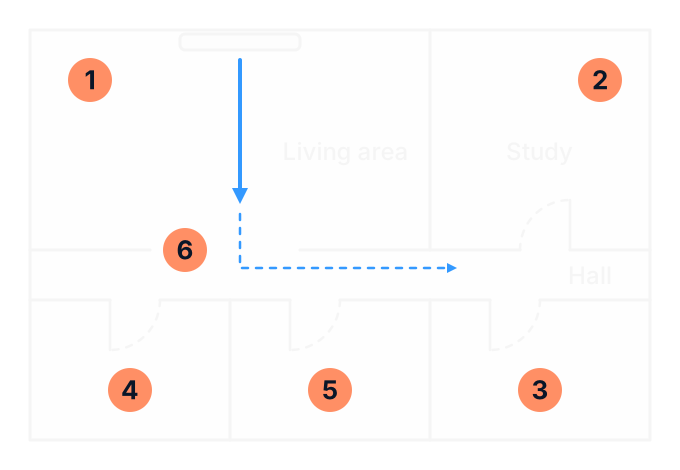
Here is one single-storey house and the way one household uses it. Draw your own the same way: the rooms, the doors, and who is in each room and when.
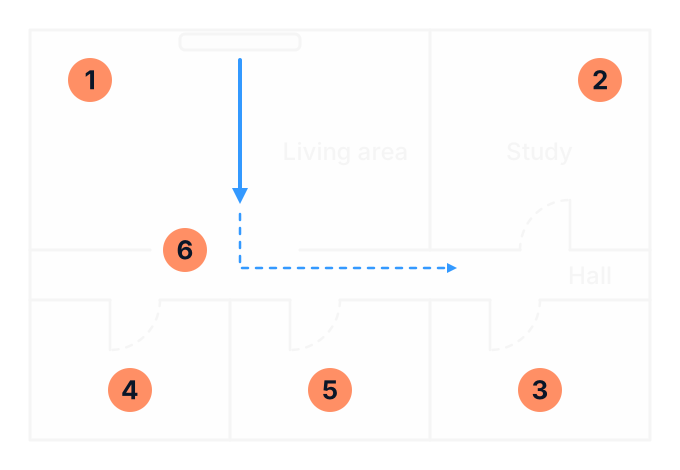
- Living area, kitchen and dining: open plan, used by everyone from late afternoon to bedtime.
- Study: one person working from home, on weekdays from 8 am to 5 pm.
- Main bedroom: two people, overnight.
- Second bedroom: a teenager, in the evening for homework and then overnight.
- Guest room: used a few nights a year.
- The open doorway to the hall. Air from a split in the living area reaches the hall through it. The rooms behind closed doors get little.
| Layout | What goes in | How it fits this household |
|---|---|---|
| One large split | One unit in the living area, sized for the open space. | The living area is comfortable in the evening. The study gets nothing through its closed door during the day, and the bedrooms are cold on a winter night. |
| Separate splits | Four splits: living area, study, main bedroom and second bedroom, with four outdoor units. The guest room goes without. | Each room runs only when it is used, and the study runs alone all day at its own small output. A fault stops one room. It needs four spots outside and four pipe routes. |
| Multi-split | One outdoor unit with indoor units in the same four rooms. | One spot outside. The study runs alone on an outdoor unit sized for four rooms, so check how far the system turns down. |
| Ducted with zones | One unit in the roof space and outlets in every room, zoned as living area, bedrooms and study. | One controller and no units on the walls. The study zone runs alone in the day, and a small zone may have to share its air with another. |
For this household, separate splits or a multi-split in the four rooms fit best, and the space outside decides between them. Your household will differ, which is why the plan comes first.
Which layout is the better choice?
| If your house is like this | The better choice |
|---|---|
| Nearly all the heating and cooling happens in one open living area | One split sized for that space. |
| A few rooms are used at different times by different people | Separate splits in those rooms. |
| Several rooms need it, and there is room outside for only one outdoor unit | A multi-split, as long as no room needs heating while another needs cooling. If one does, separate splits. |
| Most rooms are used every day, and you want one controller and nothing on the walls | Ducted, with zones that match how the house is used. See ducted heating and cooling. |
| Someone works at home all day in one room | Give that room its own split, so it is not running a larger system on its own. See the guide to air conditioning a home office. |
| Only one or two rooms are used now, in a house built for more | Splits in the rooms you use. See the section on a smaller household. |
As at November 2026, our general guide is $2,000 to $4,000 for a basic home split system, installed, and from $7,000 to $15,000 or more for a ducted system, depending on the size of the home and the zoning. Your quote is the price. What drives the cost differs by layout:
- Separate splits repeat the outdoor unit, the pipe run and the electrical circuit for each room.
- A multi-split has one outdoor unit and one circuit, but a pipe run from that unit to each room, often longer, and an outdoor unit that costs more than a single split's.
- Ducted adds the work in the roof space, the ducts and the zoning.
Ask for the layouts you are weighing to be priced for the same rooms, so the quotes compare. The size of each unit is settled at the site assessment: the split installation page explains what sets it, and the guide to sizing a home air conditioner goes further.
One large split system or two smaller ones?
One large split suits one space used together, such as an open living, kitchen and dining area. Two smaller splits suit two spaces used at different times, or two spaces divided by a door or a corner the air will not turn. Heat and cool the rooms you use and close the doors to the rest: heating or cooling an empty room wastes energy.
A larger unit chosen to push air down a hall into other rooms is a poor trade. It is too big for the room it is in, and a unit too big for its room can run in short cycles: the temperature swings, the air is not dried properly in summer, and it costs more to run. The guide to oversized air conditioner symptoms goes further. The far rooms still lag behind. In a long or L-shaped open area, where one unit would sit can decide it: if its air cannot reach the far end, two smaller units do better.
Ducted cooling, or ceiling fans and splits in the rooms you use?
Decide first how much of the house needs cooling. A ceiling fan does not cool the air, but the air moving over you feels about 3°C cooler, and a ceiling fan with a DC motor uses about 30 watts. With a fan running you can set an air conditioner to 25 to 27°C and stay comfortable, and it uses less energy. Choose a fan with a winter setting as well.
- Fans in the bedrooms and a split in the living area suit a household that uses a few rooms, wants low running costs and wants no ducts in the roof. A fan does not heat, so those bedrooms rely on other heating in winter.
- Ducted cooling suits a household that wants most rooms heated and cooled from one system, and has the roof space for it. A ducted system is less efficient than splits, because its fan has to push the air through the ducts. The guide to bulkhead or ducted air conditioning covers the middle ground: one ducted unit for a few rooms.
Single-zone ducted, or rooms you control one by one?
Match the controls to how the household lives. A single-zone ducted system runs the whole house or nothing, so it suits a household that is all in the same part of the house at the same time. Zones let a ducted system run the living areas by day and the bedrooms by night, which is the usual pattern. Separate splits and a multi-split go further: each room has its own controller and its own set temperature.
How zones, sensors and controllers work is on our ducted heating and cooling page. The guides to using ducted zones without guessing airflow limits and a zoning plan for connected rooms and levels go further.
Running one room on a multi-split
Each room on a multi-split has its own controller, and you can run one room on its own. What changes is how the shared outdoor unit behaves:
- The output is shared. With one room on, that room can have its full output. With every room on, each may get less than its own rating, where the indoor units add up to more than the outdoor unit. You notice it on the hottest and coldest days.
- It may not turn down far enough. An outdoor unit sized for several rooms has a lowest output. If one small room needs less than that, the system cycles on and off, which is less comfortable, noisier and less efficient. Ask for the lowest output of the combination you are quoted.
- Units that are switched off are not idle. A little refrigerant flows through the indoor units that are switched off, so one can feel slightly warm or make a sound like running water. This is normal.
- Adding a room later depends on the outdoor unit's capacity and the maker's list of combinations: see the guide to replacing one indoor unit on a multi-split.
Comparing running costs takes more care with a multi-split. In stores the Zoned Energy Rating Label (opens in a new tab) is required on single splits, and multi-splits are not on that list, so ask for the maker's efficiency figures for the exact combination of units in your quote.
Can different rooms heat and cool at the same time?
| Layout | Heat one room and cool another? |
|---|---|
| Separate splits | Yes. Each one is its own system. |
| Multi-split | No. Every room on one outdoor unit runs in the same mode. Cooling and dry can run together, but not cooling and heating. |
| Ducted | No. The whole house heats or the whole house cools. |
| Heat recovery VRF, in larger commercial buildings | Yes. It moves heat from rooms being cooled to rooms being heated. |
If you already have a multi-split, the room switched on first sets the mode, and a room asked for the other mode waits in standby, often with a blinking light, until the rooms in the first mode stop. That is not a fault. An installer can set some systems to give one room priority, or to lock the whole system to heating or cooling. The section on multi systems in your manual says which applies.
Air conditioning for a smaller household
When the house is bigger than the household, map the rooms you use now, not the rooms the house has. A central system can spend its time heating and cooling empty space, and the lowest running cost usually comes from heating and cooling only the rooms where it is needed. For many smaller households that is a split in the living area and one in the main bedroom.
If an old ducted system is near the end of its life, weigh splits in the rooms you use against a new ducted system zoned to match them. Think about what may change too: guests who stay, or a spare room that becomes a study. A room you add later is simple with separate splits and depends on the outdoor unit with a multi-split.
Ducted or multi-split for a shop or an office?
The same question turns on the floor plan. One open area, such as a shop floor, is served well as one zone by a ducted unit or a ceiling cassette. Separate offices or consulting rooms used at different times suit independent indoor units: a multi-split for a few rooms, or a VRF system for many, with heat recovery where some rooms need cooling while others need heating. Our commercial air conditioning page covers the system types, and the guides to mini-VRF or several separate splits and heat recovery VRF go further.
Room-use plan
Who to call
We install split, multi-head and ducted systems for homes in Bairnsdale and East Gippsland. Our split system installation page explains how to ask for a quote, and the ducted heating and cooling page covers whole-house systems. Send your room-use plan with your enquiry. If space outside is tight, the guide to choosing an outdoor unit location helps you mark the spots.
Sources (16)
Checked on 20 November 2026
- Australian Government, Your Home: heating and cooling (opens in a new tab)
- Solar Victoria: home heating and cooling upgrades buyers guide (opens in a new tab)
- AIRAH: residential air conditioning best practice guide (Victoria), second edition 2026 (opens in a new tab)
- Victorian Government: choosing the right reverse cycle air conditioner, updated 29 October 2026 (opens in a new tab)
- Energy Rating: understand the Zoned Energy Rating Label (opens in a new tab)
- Panasonic Australia: multi split air conditioning system (opens in a new tab)
- Daikin Australia: Super Multi NX (opens in a new tab)
- Daikin Australia: Super Multi NX brochure (opens in a new tab)
- Daikin Australia: can a multi split cool and heat different rooms at the same time? (opens in a new tab)
- Daikin Australia: operation manual, wall mounted units for multi split systems (opens in a new tab)
- Mitsubishi Electric Australia: MXZ-4F71VGD four port multi split (opens in a new tab)
- Mitsubishi Electric Australia: installation manual, MXZ-4F80 and 5F100VGD (opens in a new tab)
- Mitsubishi Electric Australia: operating instructions, MSZ-AP25 to 50VGKD2 (opens in a new tab)
- Daikin Australia: VRV IV heat recovery (opens in a new tab)
- Mitsubishi Electric Australia: CITY MULTI BC controller (opens in a new tab)
- ABL Refrigeration: air conditioning services (opens in a new tab) ABL's own page.
Related pages
- Split system installation in Bairnsdale and East Gippsland
How to ask for a quote for one or more split systems.
- Ducted heating and cooling in Bairnsdale and East Gippsland
Zones, controllers and what a ducted system needs.
- Choosing an air conditioner for a home office you work in all day
For a room used on its own all day.
Weighing up a layout?
Send your room-use plan with a quote request, so the layouts can be priced for the same rooms.
Filled in the record? Copy or print it first: it is not sent with a call or an enquiry.