
Floor console or wall-mounted air conditioner: which suits your room?
How a floor console and a wall split differ for heating, airflow, furniture, pipes and drains, with a room sheet to mark up both spots before a quote.
Last updated
A wall-mounted split system suits most rooms and is the usual choice. A floor console is the one to look at when there is no clear wall high up, when the best spot is under a window or in an old fireplace, or when the room is mostly for heating, because it puts warm air out at floor level. Which one suits your room comes down to where the furniture goes, where the pipes and the drain can run, and what the room is used for.
How to use this guide
Step 2: Mark up both spots
Fill in the room sheet for a wall position and a floor position.
Go to the recordStep 3: Ask for both in the quote
Read the sheet out, or paste it into your enquiry.
Call (03) 5153 2650
How do a floor console and a wall-mounted unit compare?
Both are split systems: an indoor unit in the room and an outdoor unit outside, joined by pipes, a cable and a drain. The difference is where the indoor unit sits and how its air moves.
| What differs | Wall-mounted | Floor console |
|---|---|---|
| Where it sits | High on the wall, usually 1.8 metres or more from the floor. | On the floor or just above it, against a wall, under a window, or set into an old fireplace or heater opening on models made for it. |
| Heating | Heats most rooms well, with the louvre aimed down. Warm air rises, so some of the heat stays up high. | Puts warm air out low, and on many models from the top as well, so the heat starts where you sit and stand. A popular choice for rooms used mostly in winter. |
| Cooling | Sends cool air out level, across the room. | Blows cool air upward from the top of the unit, so it spreads over the room. |
| Space it takes | No floor space. A clear patch of wall near the ceiling, with a gap above and at each side. | A patch of floor against a wall, with a gap at each side and above. |
| Furniture and curtains | Keep tall cupboards and shelves out of the path of the air. | Furniture has to stay clear of the front, by between about 100 mm and a metre depending on the model. A long curtain that hangs over it blocks the air. |
| Cleaning the filters | The filters are up high, so you need a safe step ladder. | The filters are at floor level and easy to reach. |
| Sizes available | More sizes, including larger units for big living areas. | Fewer sizes, typically up to about 6 or 7 kW of cooling. Check one exists at the capacity the room needs. |
| Suits | Most bedrooms and living rooms that have a clear wall. | Rooms whose high walls are windows or cupboards, rooms where an old fireplace or heater is being replaced, and rooms used mostly for heating. |
How efficient a unit is depends on the model, not on where it is mounted. Both kinds carry the Zoned Energy Rating Label (opens in a new tab) in stores, so you can compare a wall model and a floor model on the same terms: heating and cooling efficiency for your climate zone, capacity and noise.
Which heats better, and which cools better?
For heating, a floor console usually has the edge. It puts warm air out low, so there are fewer cold spots at your feet. A wall unit heats from up high with its air aimed down, and it heats most rooms well. The difference shows most in a tall or draughty room: warm air rises, and cold air coming in under a door or falling off a cold window gathers near the floor.
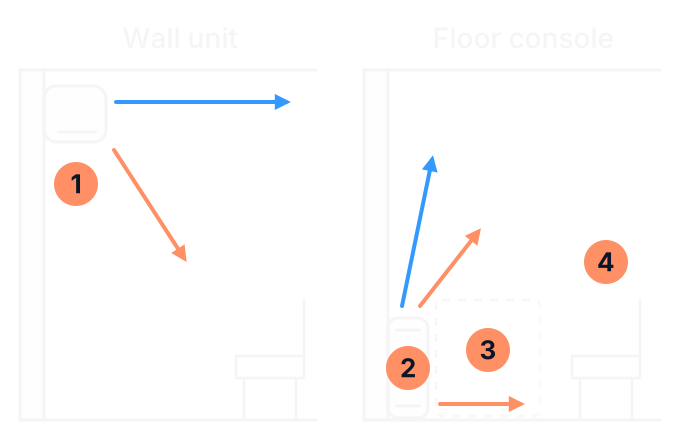
The airflow differs between models, so treat the drawing as the usual pattern. Some floor consoles send warm air out of the bottom and the top together. On others the lower outlet opens only when the room temperature allows, and it can be switched off. Look at the airflow drawing in the brochure or the manual for the model you are offered.
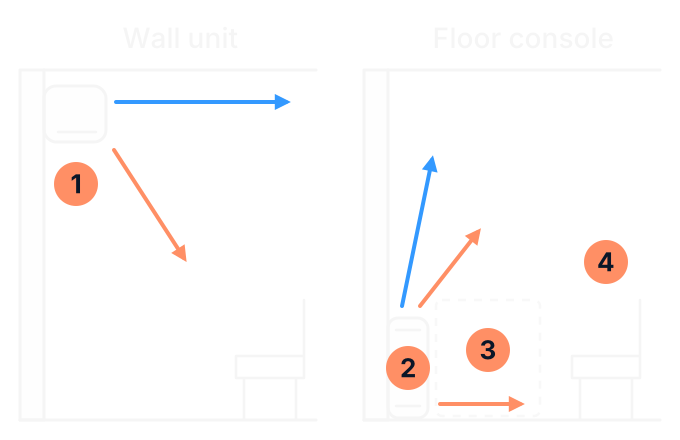
- Wall unit: high on the wall. In cooling the louvre sends air out level, and in heating it aims the air down.
- Floor console: at floor level. In cooling the air goes up from the top. In heating it comes out low, and on many models from the top as well.
- The clear space in front: keep furniture and long curtains out of it. The manual for the model sets how deep it is.
- Where you sit: out of the direct path of the air, so the seat does not sit in a draught.
For cooling, the position matters less than the model. A floor console sends its cool air up out of the top so it spreads over the room, and a wall unit sends it out level from up high. How well either one cools comes down to its capacity for the room and its cooling efficiency for your climate zone, which the label shows. If the room is used mostly in summer, compare those two figures first.
With either one, plan the seats out of the direct path of the air. Someone sitting between a cold window and the unit feels cold on one side, and a seat in the path the air takes back to the unit sits in a draught.
What else decides where it can go?
- An old fireplace or heater opening can take a floor console set back into the space, on models made for recessed installation. The installer checks the size of the opening and what is behind it.
- Sun, lights and screens: keep either unit out of direct sun, as far as you can from fluorescent lights, which can stop the remote getting through, and a metre or more from a television or radio.
- A multi-split system: many ranges include a floor console made to share an outdoor unit with wall units in other rooms. It is often a different model from the single-room version, so check the combination with the installer. The guide to choosing a room-control layout covers multi-split systems.
What should the installer confirm for each position?
A position can look right on a sketch and still not work once the pipes and the drain are planned. Ask the installer to confirm these for each spot before you decide, and to put the answers in the quote.
| What to confirm | Wall position | Floor position |
|---|---|---|
| The pipe and cable route | Usually out through the wall behind or beside the unit, then to the outdoor unit. The shorter and more direct the run, the better. | Out through the wall behind at floor level, out to one side, or down through a timber floor and under the house. On a concrete slab the route is through the wall. |
| The drain | Falls from the unit to outside. A wall unit sits high, so there is usually room for the fall. | Leaves near floor level and has to keep falling all the way. If nothing outside sits lower, a condensate pump may be needed. It makes a little noise when it runs, and it has to stay reachable for servicing. |
| Room to service it | Space for a ladder below it, and for a technician to reach the unit and its pipes. | Space in front for a technician to work, and nothing built around it that would have to come out first. |
Ask about the room size as well. Many new split systems use a refrigerant that can burn if enough of it leaks into a small room and meets a flame or a spark, so an Australian standard limits how much refrigerant a room of a given size can hold. The Australian Refrigeration Council (opens in a new tab) explains that the limit takes into account the room's floor area and the height of the unit, among other things. The installation manual for the model shows whether a minimum floor area applies and what it is, so in a small bedroom or study, ask the installer to check it for the position you prefer.
Either kind has to be installed by someone with a refrigerant handling licence. You can check a licence at Look for the tick (opens in a new tab). For more on where the water goes, see the guide to planning condensate drainage, and for the capacity, the guide to sizing a home air conditioner.
Mark up your room before you ask for a quote
Draw a rough plan of the room on paper: the walls, the windows and doors, the fireplace if there is one, and where the couch, bed or desk go. Mark one wall spot and one floor spot on it. Then fill in this sheet for both, and keep the plan with it. Photos of each spot help too.
Floor consoles in shops, offices and clinics
Light commercial ranges include floor consoles alongside wall units, cassettes and under-ceiling units. A cassette is recessed into the ceiling, so it needs space above the ceiling to sit in. A floor console earns its place where there is no such space and the high walls are a glass shopfront, shelving or signage.
What is different in a commercial room is that people and stock are near the unit all day. Place it where customers will not stand or queue in front of it and where displays and boxes will not creep into the clear space, and keep staff desks out of the direct path of the air. See commercial air conditioning.
What changes the price, and getting a quote for both
The price of either one depends on the same things, and a few of them weigh more on one position than the other:
- The unit: price rises with capacity and quality, and there are fewer floor console models to choose from.
- The pipe and drain route: a longer run, or a run down through a floor and under the house, adds work.
- A condensate pump, where the drain from a floor console cannot fall away by itself.
- Setting a console into a fireplace or heater opening.
- Electrical work to supply the unit.
If you are unsure, ask for both positions in the same quote. When we look at a site we look at the room, where the indoor and outdoor units can go, the electrical supply, the sun on the room and how the air will move. Have your room sheet and plan ready for that visit, or send them with your enquiry. Our split system installation page explains the job, and the guide to comparing AC quotes helps you read two quotes side by side. For everything else we do, see air conditioning.
Sources (20)
Checked on 19 November 2026
- Daikin Australia: wall mounted or floor standing split system (opens in a new tab)
- Daikin Australia: wall split operation manual, March 2026 (opens in a new tab)
- Mitsubishi Electric Australia: floor console air conditioners (opens in a new tab)
- Mitsubishi Electric Australia: MFZ-KW floor console installation manual (opens in a new tab)
- Mitsubishi Electric Australia: MFXZ-KW floor console indoor unit for multi split systems (opens in a new tab)
- Mitsubishi Electric Australia: wall mounted air conditioners (opens in a new tab)
- Mitsubishi Electric Australia: MSZ-GS wall split installation manual (opens in a new tab)
- Mitsubishi Electric Australia: MSZ-AP wall split operating instructions (opens in a new tab)
- Mitsubishi Electric Australia: how to clean your air conditioner filter (opens in a new tab)
- Panasonic Australia: R32 inverter floor console UF (opens in a new tab)
- Panasonic Australia: single split packaged air conditioners (opens in a new tab)
- Rinnai Australia: floor console split system operation and installation manual (opens in a new tab)
- Rinnai Australia: floor console multi split (opens in a new tab)
- AIRAH: Residential Air Conditioning Best Practice Guide (Victoria), second edition 2026 (opens in a new tab)
- Your Home (Australian Government): heating and cooling (opens in a new tab)
- Energy Rating: understanding the Zoned Energy Rating Label (opens in a new tab)
- Australian Refrigeration Council: allowable charge of R32 (opens in a new tab)
- Australian Refrigeration Council: frequently asked questions (opens in a new tab)
- Look for the tick: about the tick (opens in a new tab)
- ABL Refrigeration: air conditioning services (opens in a new tab) ABL's own page.
Related pages
- Can a split system replace a living-room gas heater?
If the floor console would go where an old heater sits.
- Choosing an air conditioner when quiet sleep is the priority
If the unit is for a bedroom.
- Planning condensate drainage before installing a split system
Where the water from either unit will go.
Want both positions looked at?
Call ABL or send an enquiry, and have your room sheet and your plan of the room ready.
Filled in the record? Copy or print it first: it is not sent with a call or an enquiry.