
Why a kW per square metre figure cannot size your air conditioner
What a kW per square metre figure leaves out, how ceilings, glass, insulation and open doorways change the size, and a room worksheet for your quotes.
Last updated
A kW per square metre figure knows one thing about your room: its floor area. It does not know the ceiling height, how much glass there is and which way it faces, the insulation, the draughts, what sits above and below the room, or the doorways that let the air out. Those decide the load, so two rooms with the same floor area can need quite different capacities. Treat an area figure as a rough first guess at most. The size should come from a load calculation for the room as it is, and the quote should tell you what that calculation assumed.
How to use this guide
Step 1: See what area misses
The things that change the load, and the rooms where they matter most.
Go to What area missesStep 2: Fill in the worksheet
Your room, its glass, its insulation and how you use it.
Go to the recordStep 3: Check each quote
Ask what each capacity assumed, and why two quotes differ.
Go to Quote assumptions
What does a kW per square metre figure leave out?
An area figure assumes an average room. The drawing shows where a real room parts company with the average.
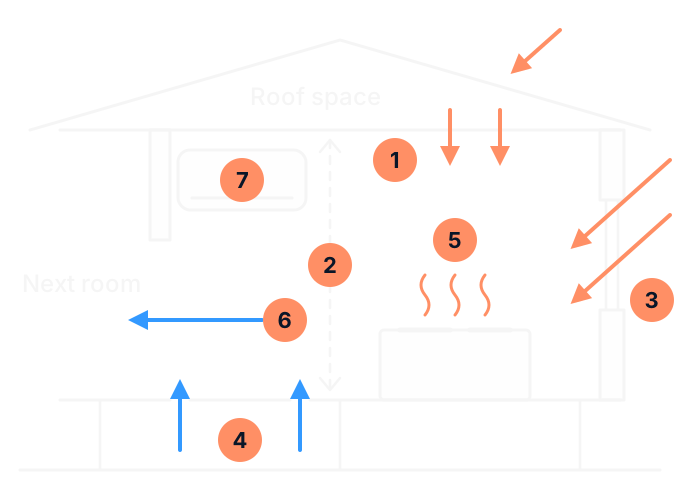
- The ceiling and the roof. Sun on the roof heats the roof space. An uninsulated ceiling lets that heat through in summer and lets the room's warmth out in winter.
- The ceiling height. A high or raked ceiling adds air to heat and cool, and adds wall and glass, without adding any floor area.
- The glass and the way it faces. A large north or west facing window lets in far more heat on a summer afternoon than a shaded south facing one.
- The floor. Gaps in a raised timber floor let cold air in from underneath.
- Heat made in the room. Cooking, lights, computers and the people in the room all add heat.
- Open doorways. Air moves out into a hallway or the next room, and warmer or colder air moves back in.
- The unit. Its capacity has to cover all of these together, in the hot and cold weather the design allows for.
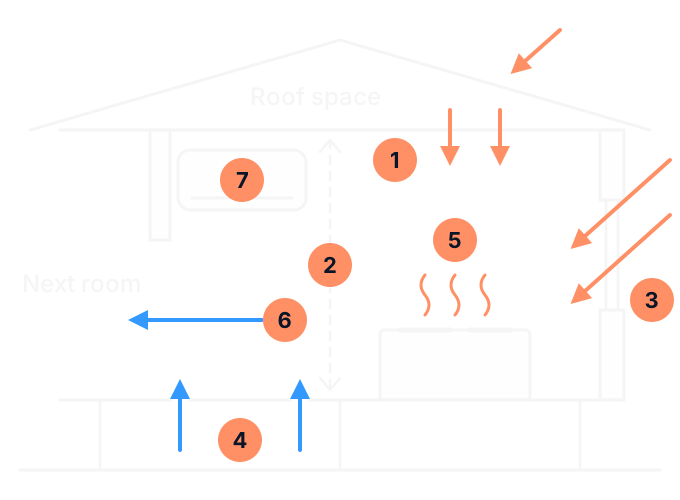
Ceiling insulation shows how far apart two rooms of the same size can be. In one worked calculation for a 30 square metre room, taking the ceiling insulation away raised the cooling needed by about a quarter, with nothing else changed. Each of the other things in the drawing moves the answer in the same way, and they add up.
Area figures also tend to come out large. A figure that cannot see the room has to allow for a bad one, and an installer who does not trust the method often adds a margin on top, sometimes as much as half again. That is a common way for a system to end up too big, which brings problems of its own: see the guide to oversized air conditioning.
So an area figure is good for one thing: a first idea of the size range to look at before anyone has seen the room. Our split system installation page gives a starting range on that basis. A load calculation works through each part of the room in turn. It uses outdoor design temperatures taken from local weather records: in summer, usually a temperature exceeded in only about 1 percent of the hours in a typical year, not the hottest day on record. On those rare hours, a system sized correctly can fall a little behind.
If you want a feel for the numbers before anyone visits, AIRAH's FairAir cooling load (opens in a new tab) and heating load (opens in a new tab) calculators take the room's walls, glass, insulation and use into account. Their list of locations has no town in East Gippsland, so the result is a rough feel only, and they say themselves that a full load calculation by an air conditioning contractor or designer is the one to rely on.
Where does the room end?
Before anyone sizes a system, agree what it is meant to serve. A load is worked out for a space whose edges are walls and closed doors. An open doorway, an archway or a stair is not an edge. Air moves through it, so the system ends up heating or cooling the space beyond as well.
- Does it need to cover the hallway? Only if the door to the hall stays open. Then the hall, and whatever opens off it, become part of the load. Either count them in, or plan to close the door when the system runs. A unit sized for the room alone, with the door left open, will struggle on the hottest and coldest days.
- An open-plan kitchen, dining and living area is one space and one load, and the kitchen end adds the heat of cooking and appliances. Area rules are least reliable here: the more open, glazed and mixed in use a space is, the further a rule of thumb drifts from the real load.
- A studio or a one-room flat puts living, sleeping and cooking in one space, so one system covers all three: cooking heat in the evening and a quiet, steady setting overnight. Tell the assessor when each happens.
Write the boundary on the worksheet: which spaces are in, which doors close, and which stay open. Where the house has more than one level, or rooms joined by a stair, the guide to a zoning plan for connected rooms and levels goes further.
Rooms where floor area misleads most
These are the rooms where an area figure is furthest from the truth, and what to note for each one.
| Room | What drives its load | What to note or ask |
|---|---|---|
| A room with a high, raked or cathedral ceiling | More air to heat and cool, and more wall and glass, for the same floor. In winter, warm air rises and collects up high, away from where you sit. | The ceiling height at its lowest and highest points. Ask where the unit can go so its air reaches the part of the room you use. A ceiling fan with a winter setting pushes warm air back down. A raked ceiling often has no roof space above it, so ask how the pipes, the drain and the cable will reach the unit: see the guide to options when ceiling or service space is tight. |
| A living room with a lot of glass, or with west facing windows | Direct sun through glass adds a great deal to the summer load, and on west glass it arrives in the late afternoon. Single glazing loses heat quickly in winter. | The size of each window, the way it faces and what shades it: eaves, an awning, outside blinds or only curtains. Outside shading stops the heat before it reaches the glass. |
| A converted garage | It was built as a garage, so the slab, the walls, the ceiling and the old door opening may not be insulated like the rest of the house. The original design of the house does not cover it. | What the conversion changed: insulation, the floor, new windows, what replaced the garage door. Ask for the room to be assessed as it is now. |
| A room above a garage | It has a space that is neither heated nor cooled under its floor, and often the roof directly above, so it gains and loses heat through the floor as well as the ceiling. | What is below and above it, and whether the floor is insulated. |
| An enclosed verandah or a sunroom | Mostly glass, and it may have a lightweight roof, so the sun drives it hard in summer and it loses heat fast on winter nights. | The glass, the roof, any shading, and whether a door closes it off from the house. Ask whether shading or better glazing should come before a unit: cutting the load does more for comfort than a bigger unit. |
| An older house with draughty timber floors | Cold air comes up through gaps between the boards and under outside doors, and lies as a cool layer at floor level, so the room can feel cold when the air near the ceiling is warm. | Where the draughts are. Sealing gaps under doors is inexpensive and changes what the system has to do. If you are going to seal the gaps, say so, and ask for the load to be worked out on that basis. |
| A farmhouse or an exposed rural home | Wind pushes outside air in through every gap, and the site can be colder or hotter than the nearest weather station because of its height, its exposure and the land around it. | The exposure to wind, how the house is built and how each room is used. Where heating is the main job at a cold site, see the guide to heating output in very cold weather. |
In a shop, a hall or a workshop with a high ceiling, the question is also how the air reaches the people at floor level. That is part of the design of a commercial system: see our commercial air conditioning page.
Is the air conditioner too small, or is the building letting in too much heat?
A room that will not cool on a hot afternoon does not prove the unit is too small. In homes, a system that is too small is less common than one that is too big. Before anyone blames the capacity, separate three questions.
| Question | What points to it | What to do |
|---|---|---|
| Is the unit working as it should? | It used to cope and no longer does, or the filters are dusty, or it shows a light, a code or a new noise. | Clean the filters the way the manual for your model shows, then see the guide to an air conditioner that is not cooling. |
| Is the building gaining more heat than it needs to? | Sun on unshaded glass, a hot room under a bare ceiling, doors to other rooms left open, gaps that let hot air in. | Shade the glass, close the doors and seal the gaps. These cost less than a bigger unit and keep helping after one is installed. |
| Is the unit too small for the load? | It runs flat out for hours on hot or cold days, in a closed room with the sun kept off, and still does not reach the setting. | Ask for a load calculation for the room as it is, and compare it with the unit's rated capacity before anyone quotes a replacement. |
Winter works the same way. A room that stays cool with the heating on may be losing its heat through a bare ceiling, single glazing or a draughty floor, and fixing those can do more for comfort than a bigger unit. A unit that really is too small runs at full output for long periods, uses more energy doing it and wears faster.
Should you insulate first, or install the air conditioner first?
Do the building work first where you can. Ceiling insulation, draught sealing, shading and better glazing cut the load, so a smaller system becomes the right size and costs less to buy and run. A system sized for the house as it is now can be too big once the insulation goes in.
- The work is booked in the next few months. Have the system sized for the house after the work, and tell the assessor exactly what is planned: which ceilings, which windows, which gaps.
- The work is years away, or may not happen. Size for the house as it is, and say so on the worksheet. Look at the unit's minimum output as well as its maximum, because it will spend more of its time near the bottom of its range once the load drops.
- You cannot decide. Ask for both calculations. The difference shows what the upgrade is worth in capacity.
As at November 2026, the Victorian Energy Upgrades program lists discounts for ceiling insulation, weather sealing and window glazing (opens in a new tab) as well as for heating and cooling. An accredited provider confirms eligibility and the discount before the work.
Room load worksheet
What should a quote tell you about the size?
The capacity is only half the answer. Ask each installer to show you how they reached it:
- The method. A load calculation room by room or zone by zone, or an area figure. Ask which.
- The design temperatures. The indoor temperatures you want in summer and winter, and the outdoor temperatures the design allows for at your location. Asking for a very warm room in winter or a very cool one in summer makes the size jump, so say what you would really set.
- The baseline data. The room sizes, the insulation, the windows and the way they face, and the number of people assumed. Check it against your worksheet.
- The capacity at those conditions. Heating and cooling, from the maker's data for the model. The guide to heating capacity and cooling capacity on a quote explains the two figures.
Ask for the calculation sheet itself, so you can see what the size rests on and keep it for later. When two quotes give different sizes, set their assumptions beside your worksheet and look for where they part: a door counted as closed, a ceiling counted as insulated, a west window missed, or a margin added on top. Ask each installer to explain the difference.
The guide to comparing air conditioning installation quotes covers the rest of the quote. When a system is being replaced, ask for a new calculation rather than the old unit's size: copying it can repeat a mistake made when it went in, and the house may have changed since.
Getting the size worked out
We work out the load for each room, so the system is sized for East Gippsland's climate, and we look at the site before we quote. Send us the worksheet with your enquiry, or have it ready when we visit. Our air conditioning page explains how to ask for a quote, and our ducted heating and cooling page covers whole-house systems.
Sources (16)
Checked on 20 November 2026
- AIRAH: Residential Air Conditioning Best Practice Guide (Victoria), second edition 2026 (opens in a new tab)
- AIRAH: feedback on the draft Victorian space heating and cooling fact sheet, April 2023 (opens in a new tab)
- AIRAH FairAir: cooling load calculator (opens in a new tab)
- AIRAH FairAir: heating load calculator (opens in a new tab)
- AIRAH FairAir: reducing the cooling load of a room (opens in a new tab)
- Solar Victoria: choosing the right reverse cycle air conditioner system size (opens in a new tab)
- Solar Victoria: buyers guide, what to consider when choosing a reverse cycle air conditioner (opens in a new tab)
- Solar Victoria: buyers guide, energy efficiency and getting the most out of your system (opens in a new tab)
- Victorian Government: choosing the right reverse cycle air conditioner (opens in a new tab)
- Your Home (Australian Government): heating and cooling (opens in a new tab)
- CHOICE: what size air conditioner do I need? (opens in a new tab)
- Panasonic Australia: air conditioning buyers guide (opens in a new tab)
- Mitsubishi Electric Australia: air conditioning buying guide (opens in a new tab)
- Mitsubishi Electric Australia: air conditioning top questions (opens in a new tab)
- Daikin Australia: how do I choose the right size air conditioner for my home? (opens in a new tab)
- ABL Refrigeration: air conditioning services (opens in a new tab) ABL's own page.
Related pages
- Split system installation in Bairnsdale and East Gippsland
What we need for a quote, and a starting size range.
- Is your air conditioner oversized? Symptoms to record before you replace it
What a system that is too big does, and what to log.
- Heating capacity versus cooling capacity on a quote
Read the two output figures on a quote correctly.
Planning a new system?
Send ABL your room worksheet with an enquiry, or call and talk it through.
Filled in the record? Copy or print it first: it is not sent with a call or an enquiry.