
Commercial air conditioning and outdoor air ventilation: two separate jobs
Why a commercial split system does not ventilate a room, what the building code asks for, who designs each part, and a brief to fill in.
Last updated
A commercial split system does not bring in fresh air. Its indoor unit draws air from the room, cools or heats it, and blows it back into the same room. Outdoor air reaches the room by a separate path: windows that open, a ventilation system, or outdoor air that a ducted or packaged system was designed to take in. The building code treats ventilation as its own requirement, so adding air conditioning to a room does not settle how the room is ventilated.
How to use this guide
Step 1: See the two paths
Which air is recirculated, and where outdoor air comes in.
Go to Two air pathsStep 3: Fill in the brief
Then give it to the ventilation designer and the air conditioning contractor.
Go to the record
What does a split system do with the air?
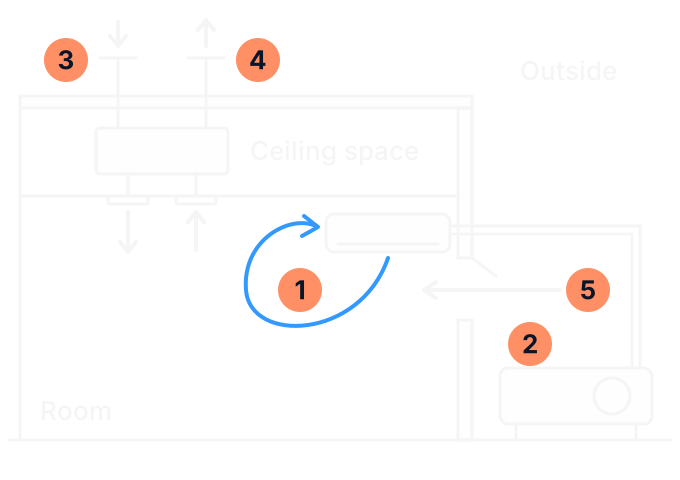
A split system has an indoor unit and an outdoor unit joined by refrigerant pipes. The indoor unit pulls in warm room air, passes it over a cold coil and blows it back into the room. The outdoor unit gives off the heat taken out of the room. No air passes between the two, so the same room air goes round and round. A VRF indoor unit, and a ducted unit that draws only from the room, work the same way unless outdoor air has been designed in.
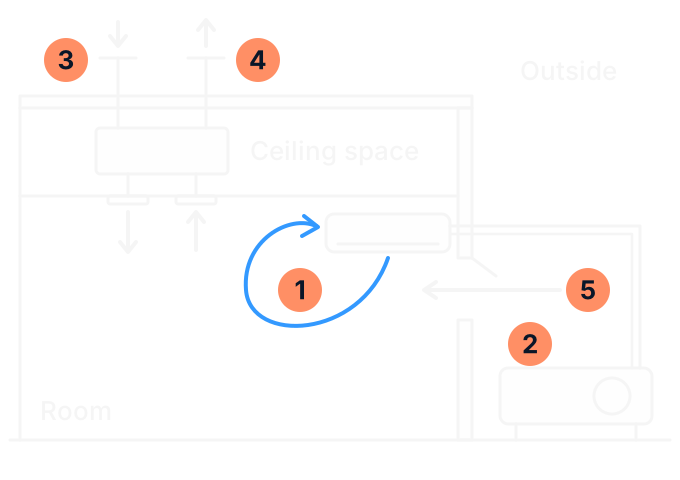
- The indoor unit: draws room air in, cools or heats it, and returns it to the same room.
- The pipes and the outdoor unit: carry refrigerant and heat, not air.
- Outdoor air in: a ventilation unit or fan draws outdoor air in and supplies it to the room.
- Stale air out: an exhaust takes air from the room and lets it out of the building.
- A window that opens: natural ventilation, where it is large enough and opens to the outside.
Some indoor units take a small fresh air kit. A kit like this brings in only a small share of the unit's airflow, about a tenth at most on one common kit, which may not be enough to meet the ventilation rules, so a dedicated ventilation or energy recovery system may also be needed. The outdoor air it brings in is untreated, so its load has to be counted when the air conditioning is sized.
What does the building code ask for?
Victoria adopted the National Construction Code 2025 on 1 May 2026. Its ventilation part (opens in a new tab) says, in performance requirement F6P3, that a space in a building used by occupants must be provided with means of ventilation with outdoor air which will maintain adequate air quality. Under deemed-to-satisfy clause F6D6, an office, a shop, a workroom or any other room occupied by a person must have one of two things:
- natural ventilation complying with the code's own rule in clause F6D7 or with AS 1668.4. The code's rule is openings, windows, doors or other devices which can be opened, with a ventilating area of not less than 5% of the room's floor area, open to the sky or a suitable court, an open verandah or the like, or an adjoining room that meets its rule for borrowed ventilation; or
- a mechanical ventilation or air-conditioning system complying with AS 1668.2, the Australian Standard for mechanical ventilation, now in its 2024 edition, and AS/NZS 3666.1 on microbial control.
An air conditioning system can be a room's ventilation under the second option only when it is designed to supply outdoor air to that standard. A split system that recirculates room air brings in none, so the room's ventilation has to come from somewhere else. That is as at November 2026.
For a room that already exists, the Building Regulations 2018 (opens in a new tab), which take in the code, say in regulation 233 that building work to alter an existing building must comply with them, and that the whole building must be brought into conformity where the alterations, with any others in the previous 3 years, relate to more than half its original volume. The relevant building surveyor may consent to partial compliance. Ask your building surveyor how this applies to your fit-out.
For a workplace, WorkSafe Victoria (opens in a new tab) says employers should ensure it is adequately ventilated with fresh, clean air drawn from outside, uncontaminated by discharge from flues or other outlets, and circulated through the workplace. For office areas it gives the 2024 edition of AS 1668.2's recommended minimum outdoor airflow of 10 litres a second for each person. The rest of an office brief is in the guide to air conditioning an open plan office.
How does outdoor air reach a room?
| Way in | How it works | What to weigh |
|---|---|---|
| Windows or vents that open | Natural ventilation, sized and placed to the building code's rule. | It works when they are open. Weather, security, dust and noise decide how often that is. |
| Supply and exhaust fans | Fans draw outdoor air in, filter it and duct it to the rooms, and exhaust fans take stale air out. | The outdoor air arrives at outdoor temperature, so the air conditioning has to handle it. |
| An energy recovery ventilator | Supplies outdoor air and extracts stale air at the same time, passing them through a heat exchanger so the incoming air is tempered. Many can bypass the exchanger when outdoor air is cool enough to use as it is. | Room in the ceiling for the unit and its ducts, and a link to the air conditioning controls. |
| An outdoor air unit on the air conditioning system | Some VRF ranges have a unit that cools or heats outdoor air before it reaches the rooms. | It is part of the refrigerant system, so it is designed with the rest of the air conditioning. |
| Outdoor air taken in by a ducted or packaged system | The system mixes outdoor air with return air through a damper, and larger ones can switch to more outdoor air when it is cool outside. | It has to be designed in. The guide to rooftop packaged units and split ducted systems compares the two. |
Which way suits a building depends on its rooms, how many people use them and what the building already has. That is the ventilation designer's call.
Who is responsible for each part?
| Part of the job | Who deals with it |
|---|---|
| Designing the ventilation | Two Victorian rules can apply. Where the design is a professional engineering service, the Professional Engineers Registration Act 2019 (opens in a new tab) requires an engineer registered in mechanical engineering, with the registration endorsed for the building industry, unless the work is done under the direct supervision of a registered engineer, or only in accordance with a prescriptive standard. Consumer Affairs Victoria says many, but not all, engineering services are professional engineering services. Under the Plumbing Regulations 2018 (opens in a new tab), design work that is incidental to, or associated with, mechanical services work is part of that class of plumbing work. Ask whoever designs it which of these they work under, and for their registration or licence number. |
| Choosing and sizing the comfort cooling | The air conditioning contractor, working from the heat load of each room. Any outdoor air that passes through the air conditioning adds to that load and has to be counted. |
| Installing ventilation and its ducts | In Victoria, installing, repairing or maintaining a mechanical heating, cooling or ventilation system in a building, including its ducts, is mechanical services work, a class of plumbing work (opens in a new tab). It is done by a plumber licensed or registered for that class, who must meet Victoria's part of the plumbing code for heating, ventilation and air conditioning. Refrigerated air conditioning work is a separate class. |
| Changing the building | A fit-out that adds rooms or walls can change what the ventilation has to do. The guide to air conditioning checks before a commercial fitout covers the permit and the trades. |
| Keeping it maintained | Where an air-handling system is one of the building's essential safety measures, for example as part of its smoke hazard management, the owner must keep it maintained in a state which enables it to fulfil its purpose (opens in a new tab). |
| Running the workplace | The employer. WorkSafe Victoria's compliance code for workplace facilities (opens in a new tab) says all heating and cooling facilities need to be serviced regularly and maintained in proper working order. |
How do the air conditioning and the ventilation affect each other?
The two are separate jobs, but they share the room, the controls and often the ceiling.
For new building work, the building code's energy part (opens in a new tab), in clauses J6D3 and J6D4, requires the air conditioning and the mechanical ventilation each to be capable of being deactivated when the part of the building it serves is not occupied. When deactivated, the air conditioning must close any motorised outdoor air or return air damper that is not otherwise being actively controlled. A time switch must be provided for an air conditioning system of more than 2 kW of cooling capacity, and for a mechanical ventilation system with an airflow of more than 1,000 litres a second. The time switch rules do not apply where the air conditioning or ventilation is needed around the clock, and the clauses list other exceptions. That is as at November 2026.
Ask these questions of whoever designed or maintains each part:
- Does the ventilation run when the air conditioning is off? Some ventilation is interlocked to run with the air conditioning. On a mild day, or after hours, check what brings outdoor air in.
- Do the time switches match the hours people are there? Cleaners, early starts and late finishes count.
- Was the outdoor air counted in the cooling load? An indoor unit is built for air within a set temperature range, so a large share of untreated outdoor air on a very hot or cold day can fall outside it. The manual for the model gives the range.
- Who cleans the outdoor air intakes and filters, and services the fans, dampers and any energy recovery unit? Make sure each one is in someone's contract.
- What happens when the layout changes? New walls, more staff or a change of use can change the outdoor air each room needs.
The guide to commercial air conditioning maintenance agreements covers putting each fan and intake into a contract.
Where does an odour in a commercial building come from?
A smell that lingers or keeps coming back can be about the whole building as much as one unit. The air goes where the pressure sends it, and drains, exhausts and intakes all play a part. The building code expects a mechanical air-handling system to control the circulation of objectionable odours, and contaminated air to be disposed of without creating a nuisance. These are the places to look:
| Possible path | What to note | Who looks at it |
|---|---|---|
| The air conditioning and ventilation themselves: WorkSafe Victoria expects them to keep odours from building up, and to be serviced to the maker's instructions | When each system was last serviced and its filters cleaned. | The air conditioning technician. |
| Air conditioning condensate drains: the drain from an indoor unit usually has a trap of its own, and Victoria's plumbing code sets where it may discharge, for example to a sanitary drain through a tundish over a charged floor waste gully | Where the drains from the indoor units run to, and whether the smell comes from a unit or its grille. | The air conditioning technician, and a plumber for the drainage. |
| Drains and floor wastes: the water held in a drain's trap is what keeps sewer gas out | Floor wastes and drains in rooms that are seldom used, and any smell that is worse near them. | A plumber. |
| Outdoor air intakes: an intake near a loading dock, traffic, a kitchen exhaust or a flue can draw that air in | Where each intake is, what is near it, and the wind direction when the smell comes. | The ventilation designer. |
| Exhausts and pressure: a kitchen or toilets that are not exhausted, or not balanced, can push their air into other rooms | Which room the smell is strongest in, and what is going on next door or downstairs at the time. | The ventilation designer. |
Record when the smell comes and goes, where it is strongest, what it smells like, the weather and wind, what was running, and anything that changed beforehand, such as a fit-out, a new tenant or a drain that was cleared. There is space for it in the brief below.
Can the building use night purge?
Night purge flushes the building with cool outdoor air at night, or just before it opens, so less mechanical cooling is needed the next day. It uses outdoor air, so it needs a way to bring a lot of outdoor air in and let the same amount out. A building cooled only by split systems has no such path, and small split and packaged systems are not usually set up for it.
Night purge works best where nights are cooler and the outdoor air is not humid. If it is not controlled properly, it can use more energy than the mechanical cooling it replaces. Some energy recovery ventilators have a night purge mode that runs with the air conditioning controls. Before anyone proposes it, these are the questions for the designer:
- Are there outdoor air and relief air paths, with dampers and ducts big enough to move the air needed?
- Do the controls have outdoor temperature and humidity sensors, and can they stop the heating from undoing the purge in the morning?
- Will the fans used for the purge cost more to run than the cooling saved?
- Will the building hold the cool overnight? Its thermal characteristics decide that.
- If windows or louvres would open at night, how are they secured, and how is rain kept out?
- Will fans running at night be heard by neighbours? Noise limits are generally lower at night. See the guide to commercial air conditioning noise in a mixed-use building.
Building airflow brief
Who to call
For the ventilation, give the brief to whoever designs it. For an open shopfront, an air curtain is a different question again: it does not ventilate either, and the guide to air curtains at a busy entrance covers it.
ABL installs, replaces and maintains air conditioning for businesses in Bairnsdale and East Gippsland. When we quote for air conditioning in a room, we ask how it gets its outdoor air, because that air adds to the load the system has to handle. Our commercial air conditioning page explains how to send an enquiry. Send the brief with it.
Sources (29)
- National Construction Code 2025, Volume One, Part F6 Light and ventilation (opens in a new tab) Checked on 20 November 2026.
- National Construction Code 2025, Volume One, Part J6 Air-conditioning and ventilation (opens in a new tab) Checked on 20 November 2026.
- National Construction Code 2025, Volume One, Schedule 2 referenced documents (opens in a new tab) Checked on 20 November 2026.
- National Construction Code 2025, Volume Three, Victoria Part E2 heating, ventilation and air conditioning (opens in a new tab) Checked on 20 November 2026.
- National Construction Code 2025, Volume Three, Part C1 Sanitary plumbing systems (opens in a new tab) Checked on 20 November 2026.
- Australian Building Codes Board: NCC 2025 state and territory adoption (opens in a new tab) Checked on 17 November 2026.
- Plumbing Regulations 2018, authorised version 010, 1 May 2026 (opens in a new tab) Checked on 20 November 2026.
- Building Regulations 2018, authorised version 032, 27 October 2026 (opens in a new tab) Checked on 20 November 2026.
- Consumer Affairs Victoria: professional engineers, who needs to be registered, updated 14 February 2025 (opens in a new tab) Checked on 20 November 2026.
- Consumer Affairs Victoria: guidelines on areas of engineering (opens in a new tab) Checked on 20 November 2026.
- WorkSafe Victoria: designing a healthy and safe working environment, reviewed 7 April 2025 (opens in a new tab) Checked on 20 November 2026.
- WorkSafe Victoria: compliance code, workplace facilities and the working environment, December 2023 (opens in a new tab) Checked on 20 November 2026.
- Daikin Australia: can I use my air conditioner to ventilate my home? (opens in a new tab) Checked on 20 November 2026.
- Daikin Australia: air solutions for office buildings (opens in a new tab) Checked on 20 November 2026.
- Daikin Australia: commercial ventilation requirements (opens in a new tab) Checked on 20 November 2026.
- Daikin Australia: VAM-HVE heat reclaim ventilator (opens in a new tab) Checked on 20 November 2026.
- Daikin Australia: FXMQ-AFVM outdoor air processing unit (opens in a new tab) Checked on 20 November 2026.
- Mitsubishi Electric Australia: guide to air conditioner basics (opens in a new tab) Checked on 20 November 2026.
- Mitsubishi Electric Australia: Lossnay ventilation (opens in a new tab) Checked on 20 November 2026.
- Mitsubishi Electric Australia: Lossnay brochure, 2017 (opens in a new tab) Checked on 20 November 2026.
- Fujitsu General Australia: fresh air intake for cassettes, UTZ-VXGA (opens in a new tab) Checked on 20 November 2026.
- Fujitsu General: ARTH24 to 36KHTA ducted unit installation manual, drain trap (opens in a new tab) Checked on 20 November 2026.
- ActronAir: UltraSlim ducted split system installation and commissioning guide, version 8 (opens in a new tab) Checked on 20 November 2026.
- NSW Office of Environment and Heritage: optimising your HVAC systems, July 2015 (opens in a new tab) Checked on 20 November 2026.
- EPA Victoria: prescribed unreasonable noise from commercial, industrial and trade premises, updated 26 February 2026 (opens in a new tab) Checked on 20 November 2026.
- UNSW: commercial buildings, best available HVAC retrofit technologies, July 2022 (opens in a new tab) Checked on 20 November 2026.
- Richmond Valley Council: ventilation of food premises fact sheet (opens in a new tab) Checked on 20 November 2026.
- Sydney Water: wastewater systems, smoke testing and how it works (opens in a new tab) Checked on 20 November 2026.
- ABL Refrigeration: air conditioning services (opens in a new tab) ABL's own page. Checked on 20 November 2026.
Related pages
- Commercial air conditioning in Bairnsdale and Gippsland
How to send an enquiry for air conditioning in a commercial room.
- Rooftop packaged unit or split ducted system: which suits your building?
Systems that can take in outdoor air as part of their design.
- Air conditioning checks before a commercial fitout or change of use
What to check when walls, rooms or the use of a space change.
Adding air conditioning to a room?
Send ABL your airflow brief with an enquiry, or call and talk it through.
Filled in the record? Copy or print it first: it is not sent with a call or an enquiry.