
Central air conditioning or local systems: which suits a commercial building?
How to choose between central plant and local air conditioning in a commercial building: zones, hours, space, power, upkeep and failure, with a record.
Last updated
Neither is cheaper or better as a rule. Central plant suits a building where most areas need cooling at the same time, where there is room for a plant room and risers, and where someone is on hand to run it. Local systems suit a building whose areas keep different hours, belong to different tenants, or cannot all be lost to one fault. Map your zones and when each one runs first, then compare the two on the building's space, power, upkeep and what a failure would cost you.
How to use this guide
What counts as central, and what counts as local?
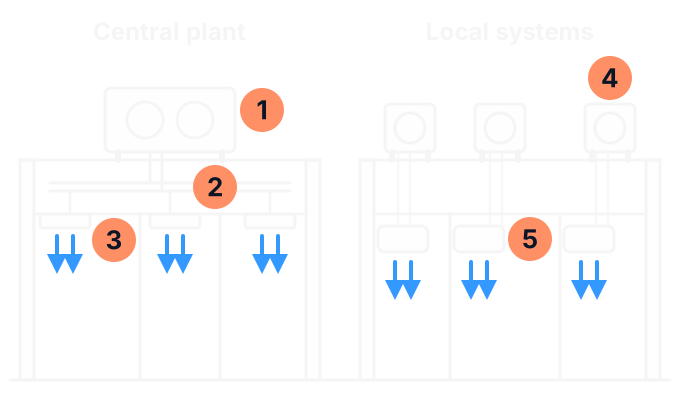
A central system makes its cooling and heating in one place, a plant room or the roof, and carries it to every area: chilled and hot water through pipes to air handlers or fan coils, or air through ducts from one large unit. A local system is a set of units that each serve their own area and do not cross into the next: split systems, packaged units, or a VRF system for each floor or tenancy.
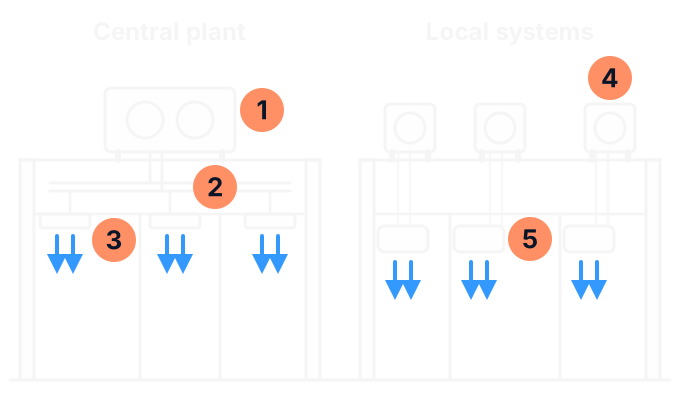
- Central plant: chillers and boilers, or one large packaged unit, in a plant room or on the roof, serving the whole building.
- Distribution: water pipes or ducts carry the cooling and heating from the plant to every area, through risers and ceiling spaces.
- Air handler or fan coil: each area takes its share from the plant through its own unit.
- Outdoor units: each local system has its own, on the roof, a wall or the ground.
- Indoor units: each one serves its own area only.
Map the zones and when each one runs
A zone is an area that needs its own temperature control because its use or its sun differs from the rest: the west-facing shopfront, the meeting room that fills at ten, the store that stays shut. The choice between central and local turns more on these zones and their hours than on the size of the building. Map these for each one:
| Map | Why it matters for the choice |
|---|---|
| The hours and days it is used | Areas on the same hours suit a shared plant. Areas on different hours suit their own units, which can run without starting anything else. |
| Which zones are busiest at the same time | A central plant is sized for the building's combined peak, which is lower than the sum of every zone's own peak when those peaks fall at different times. Each local unit has to be sized for its own zone's peak, so the local units add up to more capacity. |
| Small loads that run around the clock | A server or equipment room that runs all year is a small load for a large plant, and running a large chiller for it at night is wasteful and hard on the plant. It usually gets its own unit. |
| Areas that need heating while others need cooling | A plant with chillers and boilers can make both at the same time, and the pipework and units beyond the plant decide which areas can take each. A VRF system serving several zones from one outdoor unit can do both only if it is a heat recovery type: see the guide to VRF heat pump or heat recovery. |
| Who occupies it | Separate tenancies may need separate control and separate bills. A local unit can be metered to one tenant. A central plant needs submetering of what each area draws. |
| How long it can be without air conditioning | This sets how much of the building one fault can be allowed to take out. |
The capacity saving from a shared plant is smaller for heating than for cooling, because heating is usually sized to warm every space at once while they are empty and cold.
Central plant and local systems side by side
| Question | Central plant | Local systems |
|---|---|---|
| Space | A plant room, often with extra height, plus risers and ceiling space for pipes or ducts to every area. | Less plant room and switchroom space, but a place outdoors for every outdoor unit, on the roof, a wall or the ground, and a route for its pipes. |
| Structure | The heavy plant sits in one place built to carry it. | Each rooftop unit adds weight where it stands. A packaged unit with its compressors weighs more than an air handler of similar size. |
| Electrical supply | One large supply to the plant. | A supply to every unit, wherever it stands. |
| Controls | A building management system runs the plant, and it has to be set up and tuned to run efficiently. | Each zone can run from its own controller. Linking many units to one system takes the maker's gateway and some programming. |
| After hours | The plant may have to start for one small area. | Each area runs on its own, and an empty area can be switched off without affecting the rest. |
| Maintenance | Fewer, larger machines, mostly away from working rooms, but they need skilled operators or a specialist contractor. | Simpler, standard units that a service contractor can look after, but more of them, often inside working rooms. Many small units usually cost more to maintain than a few large ones. |
| When something fails | One fault can take out every area the plant serves, unless the plant has standby equipment. Plant made of several machines can keep running while one is out for service. | One fault affects one zone. Standby equipment is less common, because of its cost. |
| Noise | Noisy machinery is grouped away from occupied rooms and treated in one place. | Compressors and fans sit closer to people and neighbours, so each outdoor unit has to be placed with care. See the guide to commercial air conditioning noise. |
| Replacement equipment | Large plant can have a long lead time. | Units of this kind are made by many makers and are usually readily available. |
| Service life | Longest for large water-cooled plant: a well-maintained centrifugal chiller often runs more than 25 years. A large rooftop unit usually lasts about as long as local equipment. | An air-source VRF system usually lasts 15 to 20 years. |
The service lives are overseas survey figures, used here as a general guide. Maintenance, running hours and the site decide where in its range a unit falls.
Price is not a row in that table because it does not fall one way. A central plant can need less installed capacity, and large water-cooled plant can last longer, yet it may still cost more to install than local systems. Compare the two on their life-cycle cost: the purchase, plus the running and maintenance costs over the years each will last, from quotes for your building. The guide to budgeting for a commercial air conditioning replacement lists the cost lines.
What changes when central plant is replaced with local systems?
Changing the arrangement is a bigger job than replacing like for like, and it raises questions a straight swap does not. These are the ones to have answered before the design is fixed:
- Refrigerant in occupied rooms. A chilled water system keeps its refrigerant in the plant room. Split and VRF systems pipe it through the building, so the amount of refrigerant that could leak into the smallest room becomes a design question. The guide to mini-VRF or separate split systems explains the limit and the usual answers.
- Outdoor space. Local systems need outdoor units, often many of them, with room to move air and safe access for service. The guide to laying out outdoor units on a roof covers the spacing.
- Electrical supply. Every outdoor unit needs its own supply, and the total load differs from the old plant's. A licensed electrician (opens in a new tab) works out whether the switchboard and the supply can carry it. In East Gippsland an increased supply is applied for through the distributor, AusNet (opens in a new tab).
- Outside air. Most local units recirculate the room's air. Outside air for the people still has to come from somewhere, and it is often a separate ventilation system doing the job the central air handlers did before. See the guide to outdoor air ventilation for commercial air conditioning.
- What can be kept. Existing ducts can sometimes be reused, if their construction suits the new airflow and pressure. The original drawings often do not match what was built, so the building is surveyed before anything is counted on.
- Changing over while you trade. Local systems can go in one area at a time, each commissioned as it is finished, while the old plant keeps the rest going. The guide to replacing commercial air conditioning while the business stays open explains how to stage it.
- Essential safety measures. If the building's occupancy permit lists an air handling system used for smoke management, or mechanical ventilation with a cooling tower, among its essential safety measures (opens in a new tab), the change may affect them. A building surveyor says what has to be done.
The controls change too. Victoria adopted the National Construction Code 2025 on 1 May 2026 with no transition period. Where the code applies to the work, its Part J6 (opens in a new tab) deemed-to-satisfy provisions ask, among other things, that an air conditioning system can be switched off when the part of the building it serves is not occupied, that a system serving zones with different heating or cooling needs controls the temperature of each zone, and that every separate floor, and every independently operating space of more than 1000 square metres, can shut off its airflow on its own. A building surveyor says whether the work needs a building permit.
If the old plant has a cooling tower
A water-cooled central plant usually rejects its heat through a cooling tower. Under the Public Health and Wellbeing Act 2008 (opens in a new tab) (sections 79 to 93), the owner of the land must keep a cooling tower system registered with the Department of Health at all times it is in operation, and must take all reasonable steps to keep a risk management plan for it, reviewed at least once in each 12 months and audited annually. The Act treats the system as in operation until it has been decommissioned or removed and the Department has been notified, and the registration holder must give that notice within 30 days after the removal or decommissioning. The Department of Health (opens in a new tab) says removing the tower is the only way to eliminate the risk of Legionnaires' disease it carries, and that owners should review the alternatives. Air-cooled local systems are one of them. The registration and plan duties run while the system is in operation.
Who maintains what
Who looks after the plant often settles the question before the engineering does. Work out who is responsible for each part now, and who would be under each option. The guide to commercial maintenance agreements covers what to compare once you know.
- A retail premises lease. Section 52 of the Retail Leases Act 2003 (opens in a new tab) says a retail premises lease is taken to provide that the landlord is responsible for maintaining the plant and equipment at the premises in a condition consistent with the condition of the premises when the lease was entered into. However, the landlord is not responsible where the need for the repair arises out of misuse by the tenant, or where the tenant is entitled or required to remove the thing at the end of the lease. The Victorian Small Business Commission (opens in a new tab) gives the air conditioning system as its example of plant and equipment.
- Is yours a retail premises lease? Section 52 can reach further than a shop. The Victorian Small Business Commission (opens in a new tab) says the Act may apply to premises used for selling goods or services to other businesses, and that landlords and tenants who have a commercial lease may be unaware of it. Check which kind you hold, with the Commission or a legal adviser if you are not sure. If yours is not a retail premises lease, read the lease for who maintains the plant before choosing an option that adds or removes plant.
- A strata building. The owners corporation must repair and maintain the common property and its services, and a service in or relating to a lot that is for the benefit of more than one lot and the common property (sections 46 and 47 of the Owners Corporations Act 2006). Whether a unit is one of those depends on where it stands and what it serves, so ask the owners corporation before you change the arrangement.
When is each one the better choice?
As a general guide, before the heat load calculation and the quotes for your building decide it:
- Central plant is usually the better choice when the building is large and most of it runs on the same hours, there is a plant room and risers to use, one owner maintains the whole system with skilled people, and noisy plant has to stay away from occupied rooms. It is most common in large buildings, such as those of more than about five floors.
- Local systems are usually the better choice for small and medium buildings, for areas with different hours or different tenants, where there is no plant room, where losing every area to one fault is not acceptable, and where the building will change in stages.
- A mix suits a building with a large shared area and a few small areas that keep their own hours: the shared area stays on the central plant and the small areas get their own units.
- Replacing like for like suits a building whose zones and hours have not changed and whose plant room, distribution and controls are sound. It is the simplest change. The guide to repairing or replacing a commercial air conditioning system covers that decision, and the guide to a rooftop packaged unit or a split ducted system compares two local options.
Plan for the next change
Write down what is likely to change over the life of the new system: another tenancy, an extension, a fitout. A central plant grows by adding plant, if the plant room and pipework were sized for it. A VRF outdoor unit can be sized for indoor units still to come, within the maker's recommendations. Local units can be added one at a time where there is space and power. Ask the designer to write the allowance for growth into the design, and the constraint on the next replacement: how the old plant gets out and the new plant gets in.
Central or local decision record
Who to call
ABL's commercial work includes VRF systems and rooftop installations, for businesses in Bairnsdale and East Gippsland. Our commercial air conditioning page covers the service, and the enquiry form is on our air conditioning services page. As at November 2026, ABL offers a free site assessment and a free quote. Send your decision record with the enquiry.
Sources (19)
- ABL Refrigeration: air conditioning services (opens in a new tab) ABL's own page. Checked on 20 November 2026.
- Australian Government, energy.gov.au: HVAC equipment guide for business (opens in a new tab) Checked on 20 November 2026.
- UNSW and the Australian Government: best available HVAC&R retrofit technologies guide for commercial buildings, 2022 (opens in a new tab) Checked on 20 November 2026.
- ASHRAE Handbook 2024, HVAC Systems and Equipment, chapter 1: HVAC system analysis and selection (opens in a new tab) Checked on 20 November 2026.
- ASHRAE Handbook 2024, HVAC Systems and Equipment, chapter 2: decentralized cooling and heating (opens in a new tab) Checked on 20 November 2026.
- ASHRAE Handbook 2024, HVAC Systems and Equipment, chapter 3: central cooling and heating plants (opens in a new tab) Checked on 20 November 2026.
- ASHRAE Handbook 2024, HVAC Systems and Equipment, chapter 18: variable refrigerant flow (opens in a new tab) Checked on 20 November 2026.
- ASHRAE: economic analyses and life-cycle costs, with equipment service life tables (opens in a new tab) Checked on 20 November 2026.
- Energy Safe Victoria: electrical licence types, reviewed 1 July 2026 (opens in a new tab) Checked on 17 November 2026.
- AusNet: commercial and industrial electricity supply projects (opens in a new tab) Checked on 20 November 2026.
- Building and Plumbing Commission: essential safety measures (opens in a new tab) Checked on 20 November 2026.
- Australian Building Codes Board: NCC 2025 state and territory adoption information (opens in a new tab) Checked on 20 November 2026.
- National Construction Code 2025, Volume One, Part J6: air-conditioning and ventilation (opens in a new tab) Checked on 20 November 2026.
- Public Health and Wellbeing Act 2008 (Victoria), authorised version 071, sections 79, 80, 88 and 91 to 93 (opens in a new tab) Checked on 20 November 2026.
- Department of Health Victoria: cooling tower risk management plans, legal responsibilities, updated 30 June 2025 (opens in a new tab) Checked on 20 November 2026.
- Retail Leases Act 2003 (Victoria), authorised version 027, section 52 (opens in a new tab) Checked on 20 November 2026.
- Victorian Small Business Commission: repairs and maintenance under a retail lease (opens in a new tab) Checked on 20 November 2026.
- Victorian Small Business Commission: what are retail premises?, modified 7 January 2025 (opens in a new tab) Checked on 20 November 2026.
- Owners Corporations Act 2006 (Victoria), version 024, sections 46 and 47 (opens in a new tab) Checked on 20 November 2026.
Related pages
- Commercial air conditioning in Bairnsdale and Gippsland
The systems ABL installs and looks after for businesses.
- Mini-VRF or separate split systems: which suits your building?
Two local options compared room by room.
- Budgeting for a commercial air conditioning replacement
The cost lines to compare the two options on.
Weighing central plant against local systems?
Send ABL your decision record with an enquiry, or call to talk it through.
Filled in the record? Copy or print it first: it is not sent with a call or an enquiry.